Alterations and additions to a narrow Victorian terrace in Cooks Hill, Newcastle. Working within a site just four metres wide, the design explores how careful planning, natural light and a strong connection to the courtyard can create a generous sense of space within a compact footprint.
Smiths Lake Accomodation
Cooks Hill House
Brief
The owners approached OVDA Studio with the ambition of transforming their Victorian terrace into a light-filled, contemporary home while retaining the character and charm of the original building.
With retirement in mind, they wanted to create a calm and private urban retreat — somewhere comfortable for two, but equally suited to entertaining friends and accommodating visiting family. The home needed to be welcoming, functional and low-maintenance, particularly during extended periods spent travelling overseas.
Central to the brief was a generous kitchen designed around their love of cooking and entertaining. Rather than creating multiple formal living areas, the owners wanted a more open and connected ground floor, with spaces that encouraged conversation and gathering.
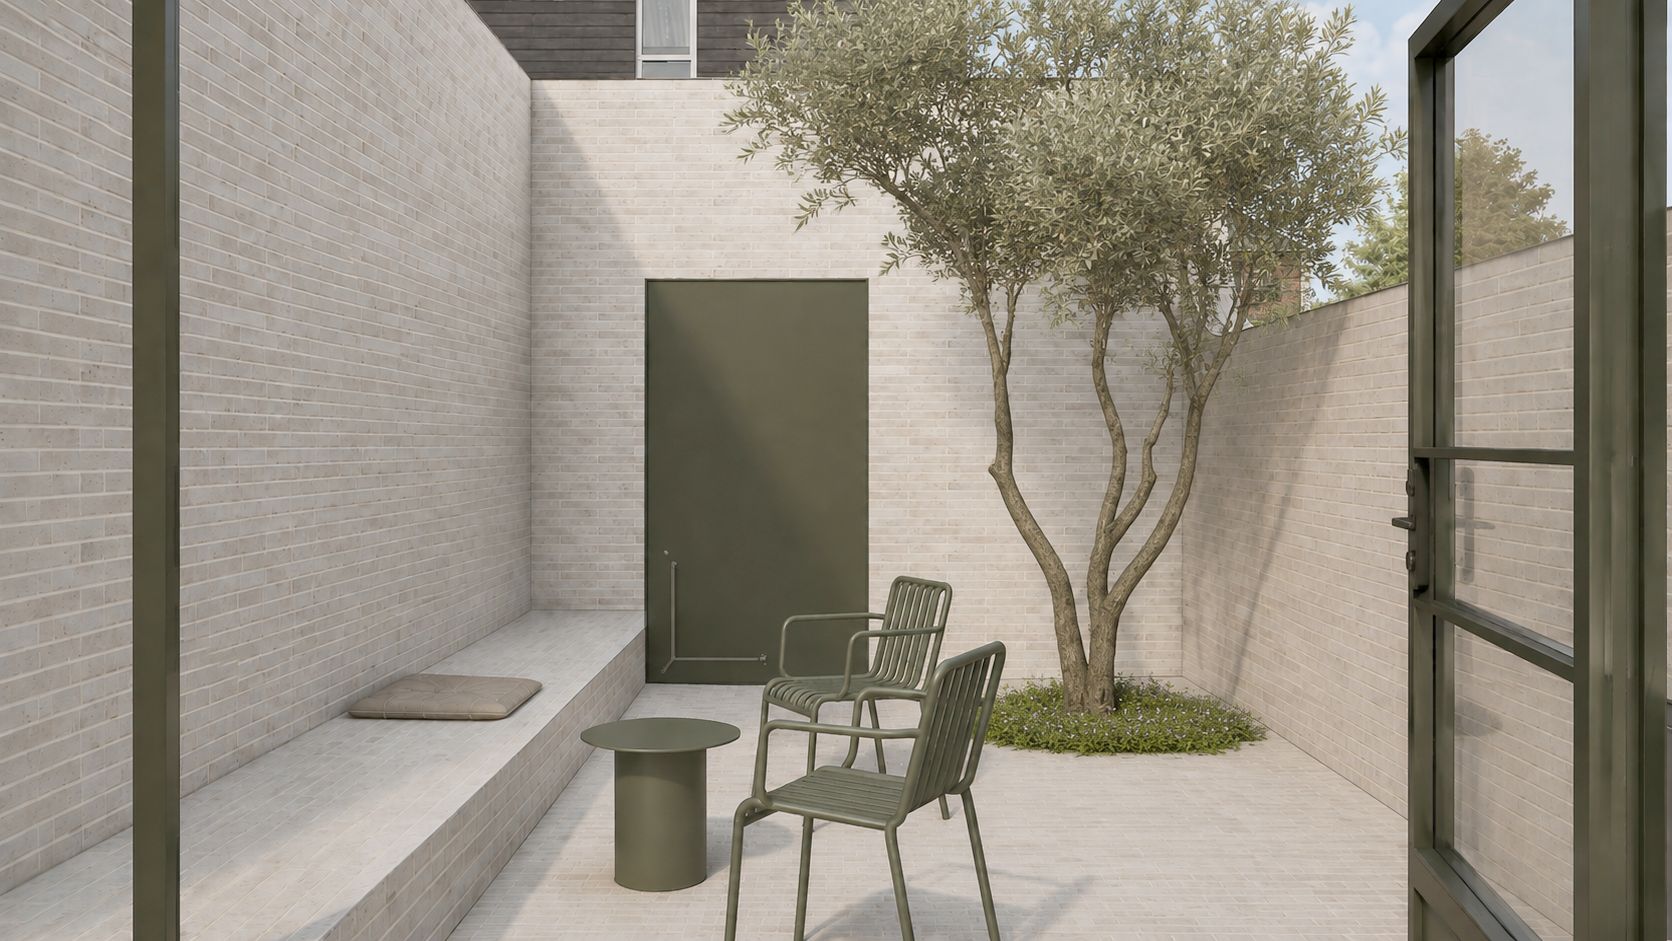
Improving natural light, particularly to the existing living room, was another priority. The owners also hoped to transform the small rear courtyard into a private garden retreat, with a stronger connection between the interior and outdoors.
Throughout, the ambition was to preserve and celebrate the terrace’s original character while introducing a contemporary layer of carefully considered spaces, materials and details.
Smiths Lake Accomodation
The Site
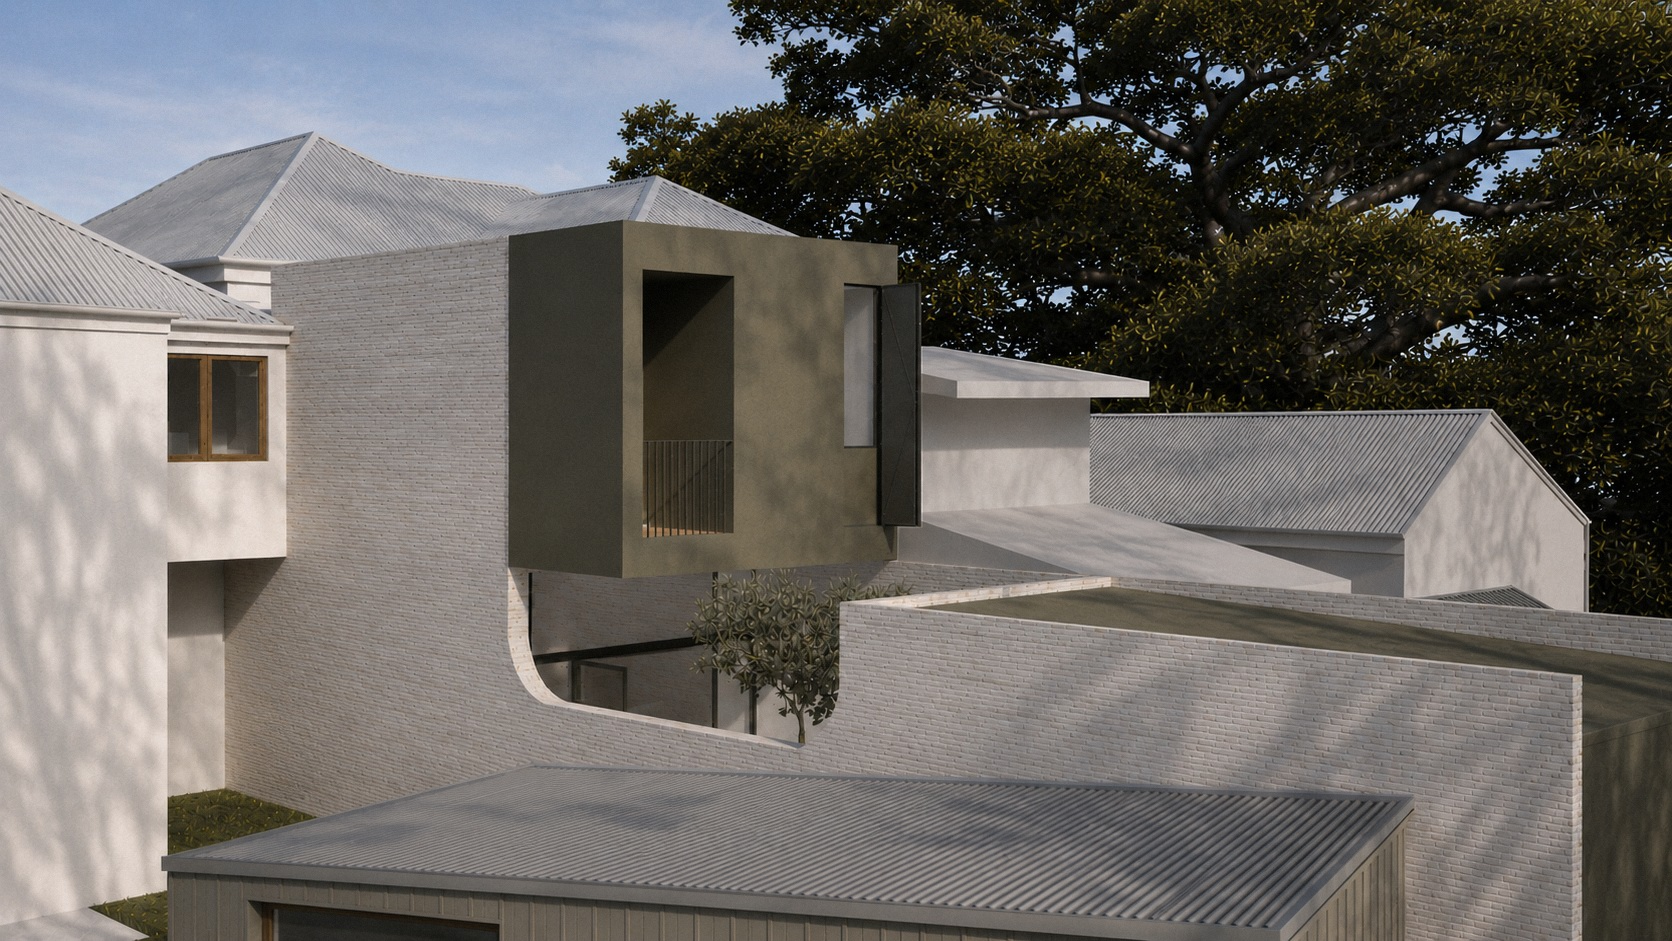
The narrow width and length of the site presented challenges for accommodating contemporary living spaces while retaining a meaningful outdoor area. However, the orientation offered an opportunity to introduce northern sunlight into the rear of the house through a carefully positioned courtyard.
The design needed to respond to the heritage context, neighbouring buildings and the constraints of the compact urban site.
Located within the Cooks Hill Heritage Conservation Area, the existing Victorian terrace occupies a long, narrow site approximately four metres wide, with rear laneway access.
Like many terraces of its era, the house was built close to its boundaries, with limited opportunities for natural light and ventilation through the centre of the plan.
Smiths Lake Accomodation
Design Approach
The design reworks the terrace as a series of connected spaces, using the length and height of the building to create a greater sense of openness within its narrow footprint.
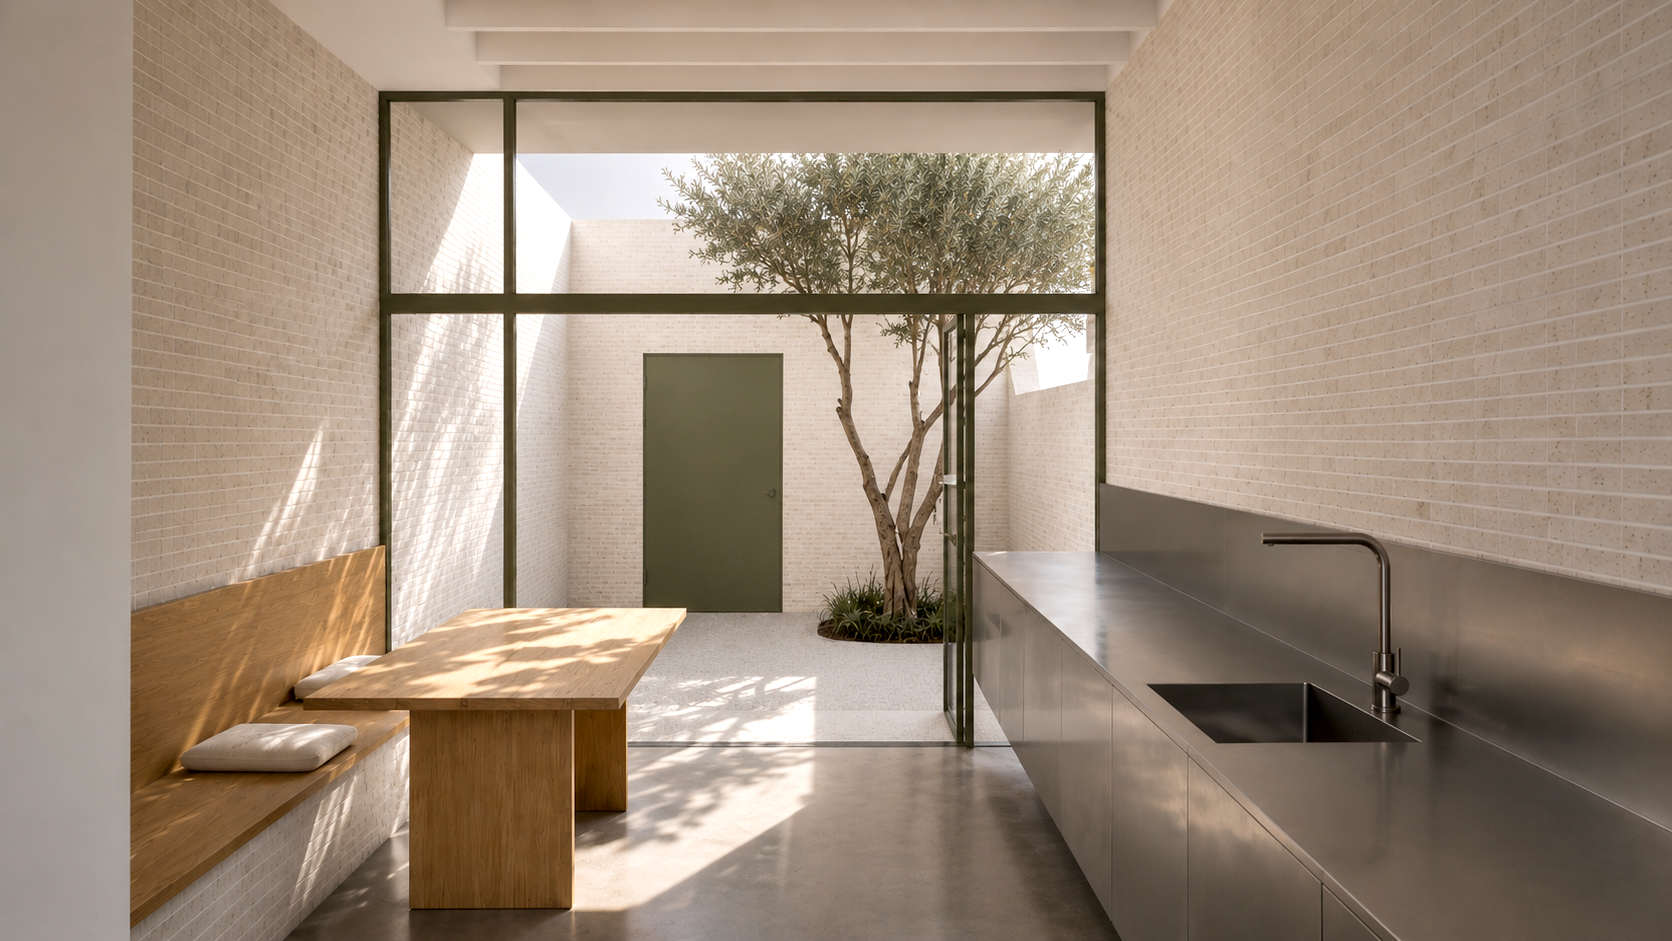
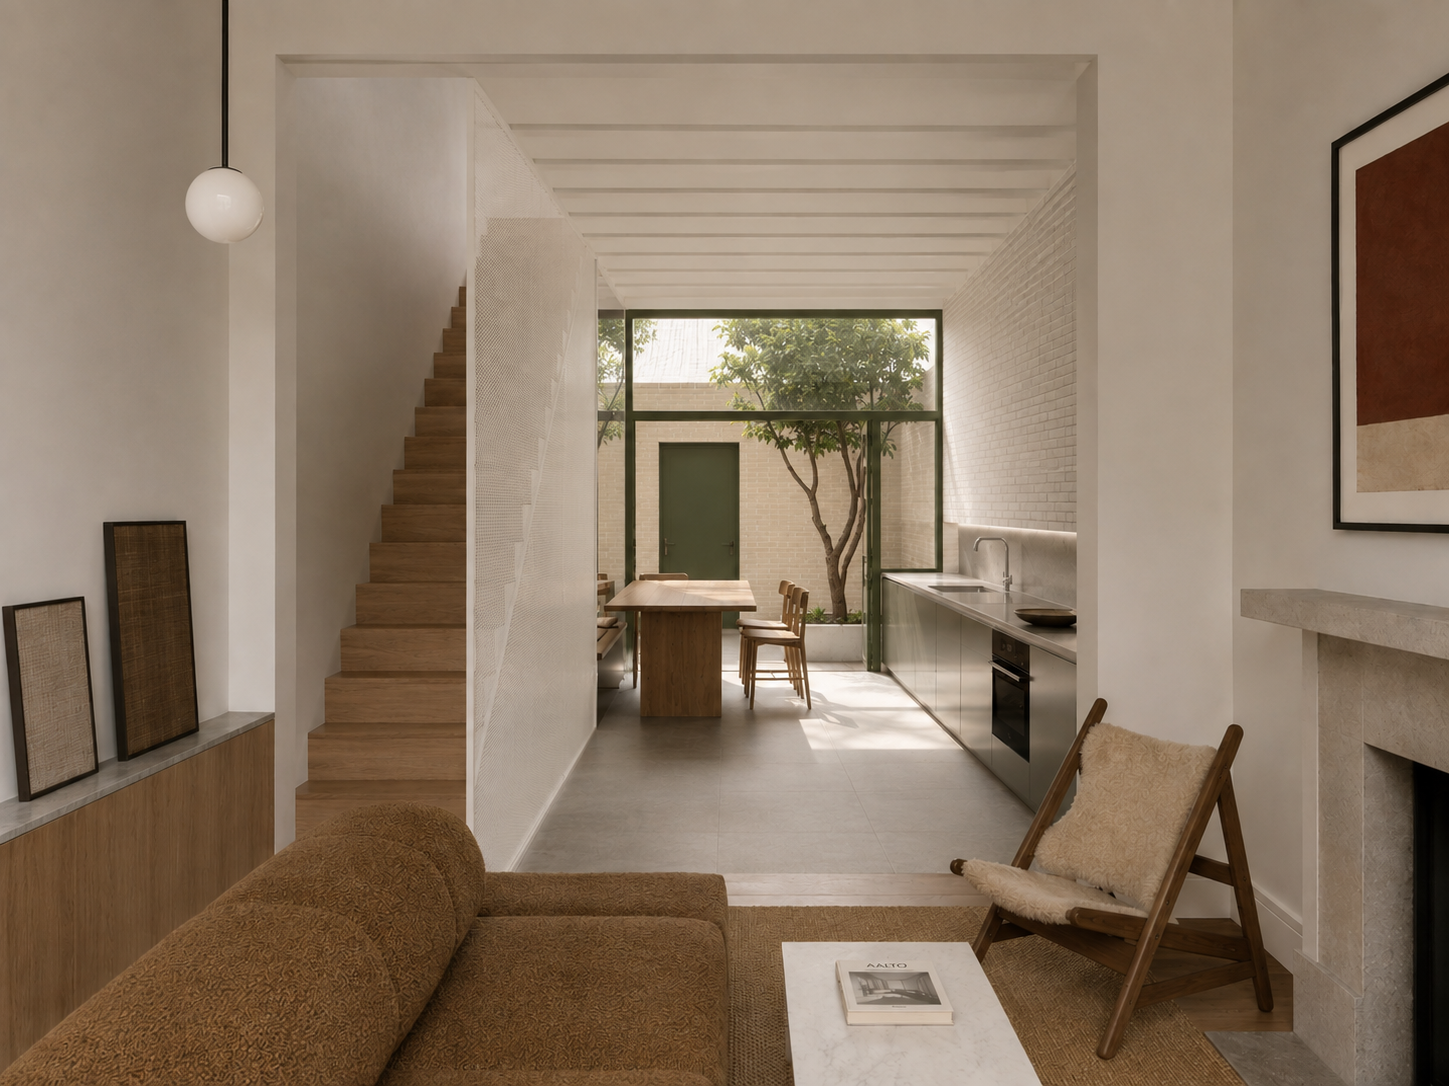
Rather than dividing the ground floor into separate rooms, the kitchen and dining spaces are brought together, with a long stainless-steel kitchen bench running along one boundary. This arrangement maximises the available width while allowing the kitchen to become part of the social space.
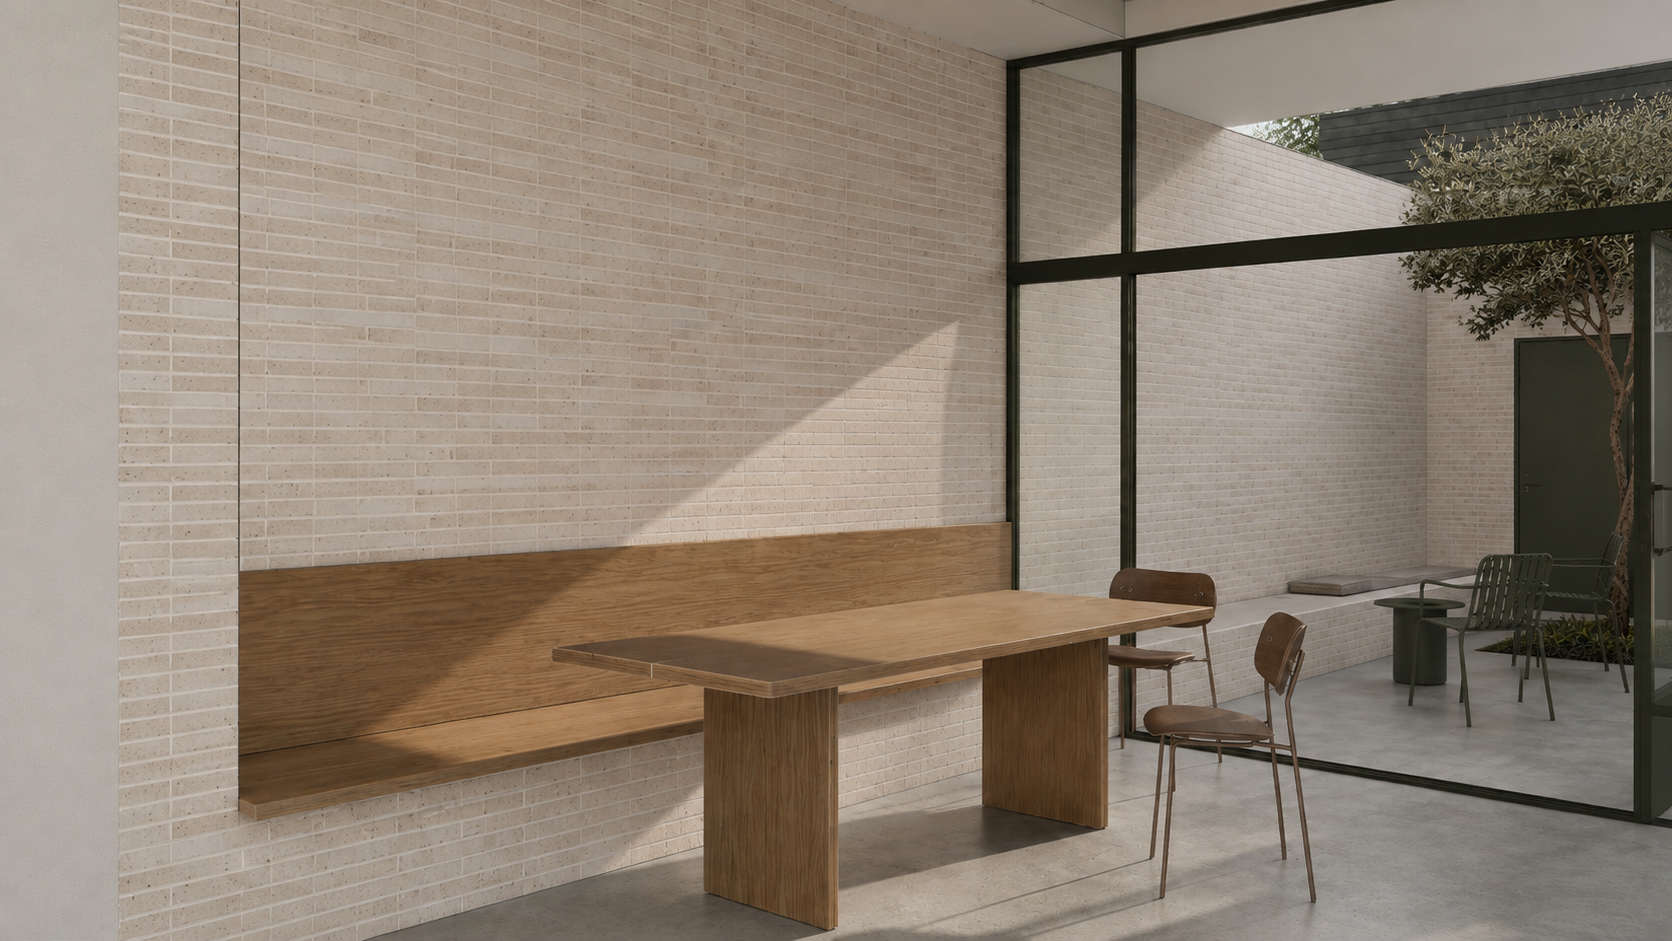
A built-in dining seat sits alongside the courtyard, creating a generous place to gather without requiring additional circulation space.
The courtyard forms an important part of the design, bringing natural light, garden outlook and seasonal change into the centre of the home. A continuous sightline through the ground floor draws the eye towards the garden and its feature tree, helping the interior feel connected to the landscape beyond.
Smiths Lake Accomodation
Despite the narrow, elongated site, passive solar design has been carefully considered. The orientation and proportions of the courtyard allow winter sunlight to reach the new dining space, while a carefully sized eave protects the large glazed opening from direct summer sun. The sheltered arrangement also allows the doors to remain open during summer storms, strengthening the connection between inside and out.
The material palette introduces a contemporary layer to the Victorian terrace while retaining the warmth and character of the original building. Stainless steel kitchen joinery, burnished concrete floors and textured brickwork are balanced by natural oak and carefully detailed built-in furniture.
Materials have been selected for their durability, tactile qualities and ability to age gracefully. The restrained palette allows the original masonry, timber floors and fireplace to sit comfortably alongside the new interventions, creating a considered relationship between old and new.
Material continuity further reinforces the relationship between the interior and courtyard, with brickwork extending between the two spaces.
Throughout the design, the emphasis is on making the most of the available space rather than simply adding more of it. Careful planning, integrated joinery and considered openings allow the terrace to accommodate contemporary needs while retaining its intimate scale and connection to its heritage setting.