A collection of three self-contained pavilions nestled within the coastal bushland of the NSW Mid North Coast. Inspired by the family’s years of camping on the property, the design reimagines a traditional campsite, with individual retreats gathered around a shared outdoor space and firepit. Designed as both a private family weekender and boutique short-stay accommodation, the project combines compact, carefully considered interiors with robust materials and a light touch on the landscape.
Smiths Lake Accomodation
Smiths Lake Accomodation
Project Overview
Smiths Lake Accommodation is a collection of three self-contained pavilions set within the coastal bushland of the NSW Mid North Coast.
Designed first and foremost as a private family weekender for Lenise and her two adult sons, the project grew from the family’s experience of camping on the property over several years. They had come to know and love the landscape and wanted to create a more permanent place to stay without losing the simplicity and freedom of camping.
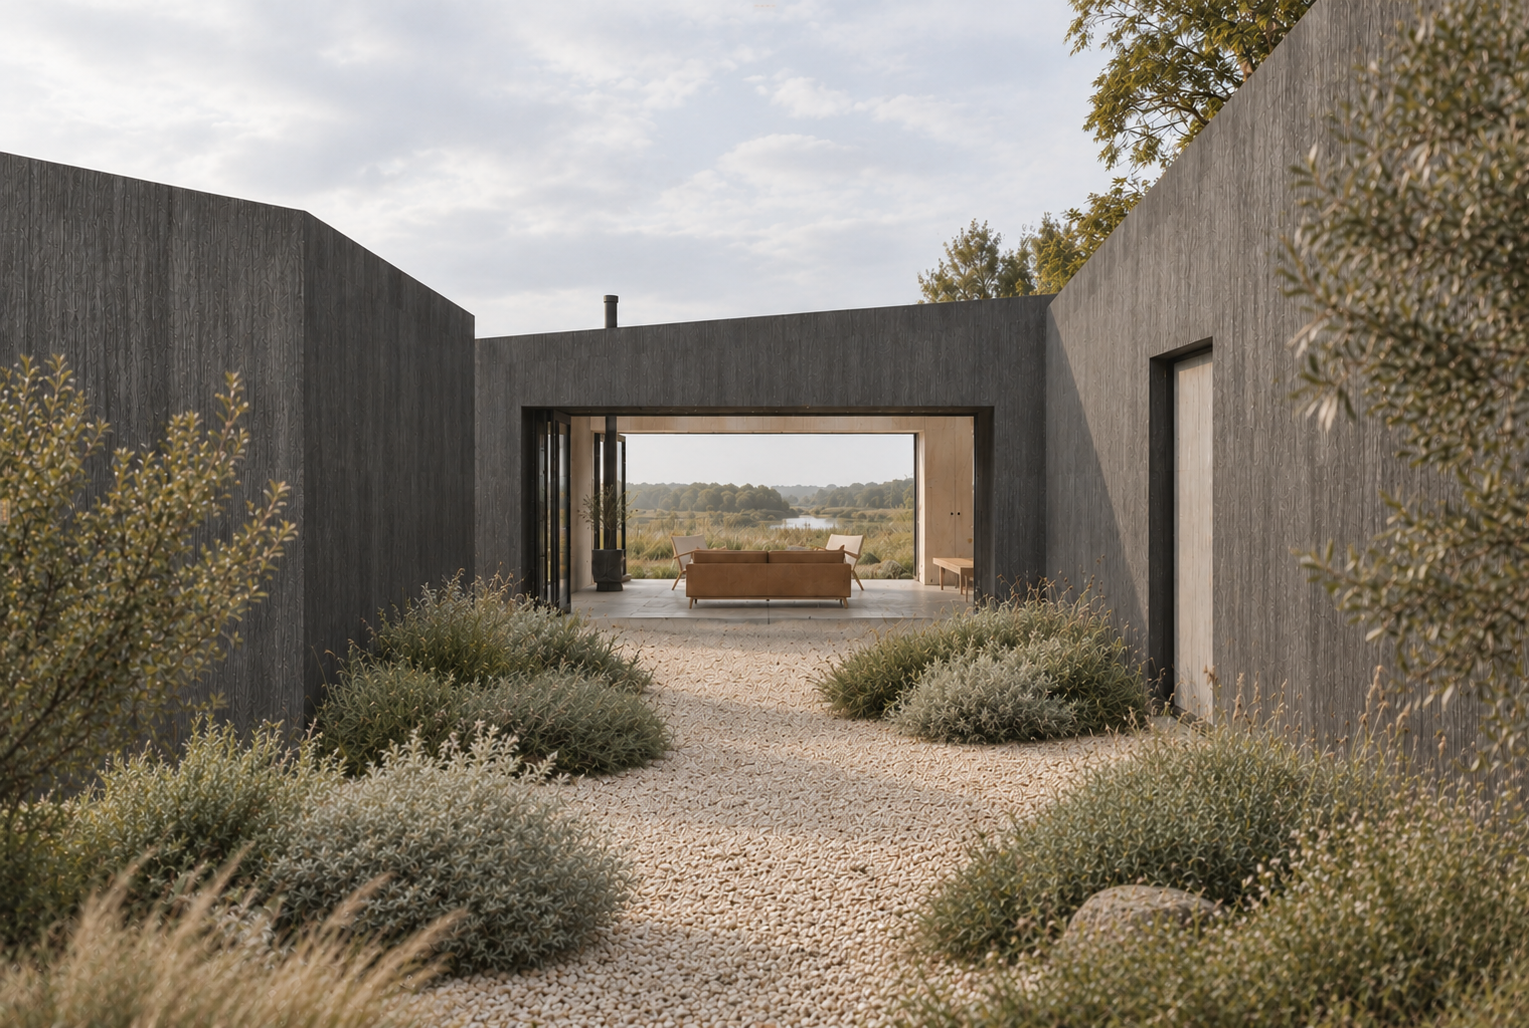
The design takes its cues from a traditional campsite — a collection of individual shelters arranged around a shared outdoor space, with a communal firepit at its heart. A larger pavilion provides a retreat for Lenise, with a smaller pavilion for each of the boys. Like tents gathered around a campfire, the buildings offer their own private spaces while encouraging everyone to come together outdoors.
The pavilions were also conceived as boutique short-stay accommodation, with the flexibility to be booked individually or together by larger groups.
With a modest budget, a bushfire-affected site and the need for minimal ongoing maintenance, the project called for a thoughtful approach to how much was built, where it was placed and how it would be used.
Smiths Lake Accomodation
The Site
Located along The Lakes Way at Mayers Flat, the property sits within the coastal landscape of the NSW Mid North Coast. Gently undulating land, established she-oaks, gum trees and melaleucas surround a small existing dam, giving the site a quiet, rural character. Previously used for farming, parts of the property had been cleared, while other areas retained their established vegetation.
The family had developed a strong connection to the property through years of camping there. Preserving the landscape was therefore central to the brief. Rather than clearing the land to accommodate new buildings, the ambition was to work within the existing setting, retaining the trees, natural ground levels and sense of openness that made the place special.
The site also presented several practical challenges. Its bushfire-prone location required careful consideration of building placement, materials and access, while areas subject to inundation meant stormwater management needed to be carefully planned across the property.
The challenge was to introduce accommodation, access and essential infrastructure while allowing the landscape to remain the defining feature of the site.
FIND OUT MORE ABOUT OUR PROCESS
Smiths Lake Accomodation
Design Approach
The accommodation is arranged as three independent pavilions, each opening onto its own part of the surrounding bushland. This gives guests a sense of privacy and seclusion, whether staying independently or as part of a larger group.
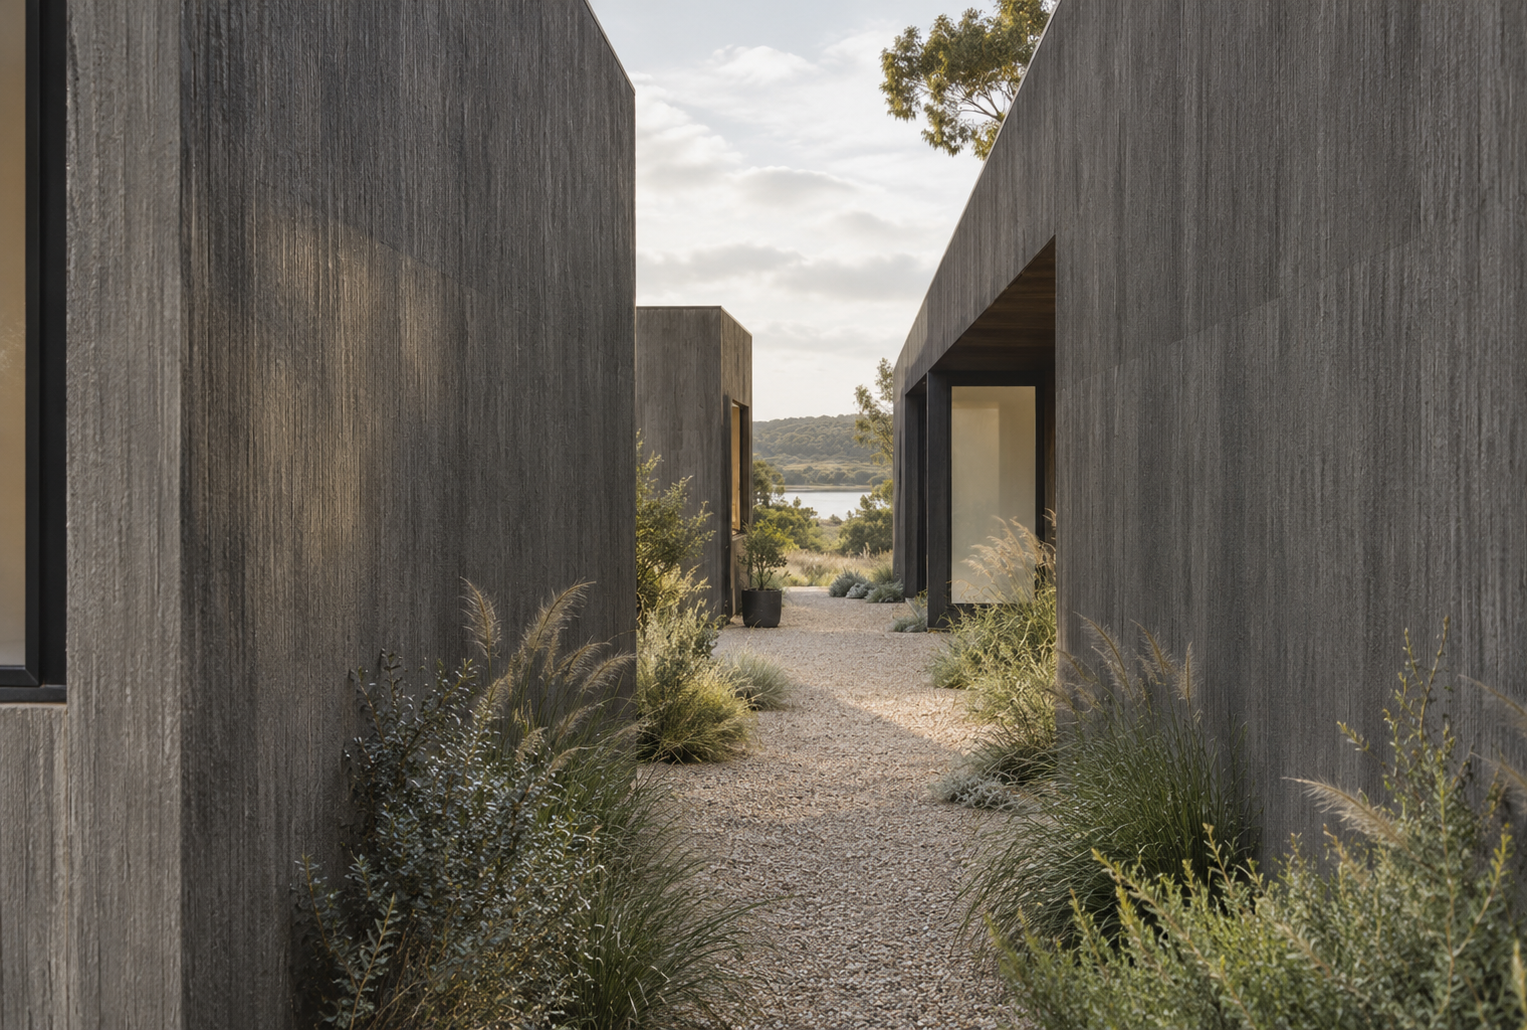
At the centre, a shared outdoor space provides a sheltered place to gather around the fire, retaining the communal experience of camping that inspired the project. Crushed aggregate paths and informal native planting connect the pavilions, allowing the landscape to move between the buildings rather than being interrupted by large areas of paving or decking.
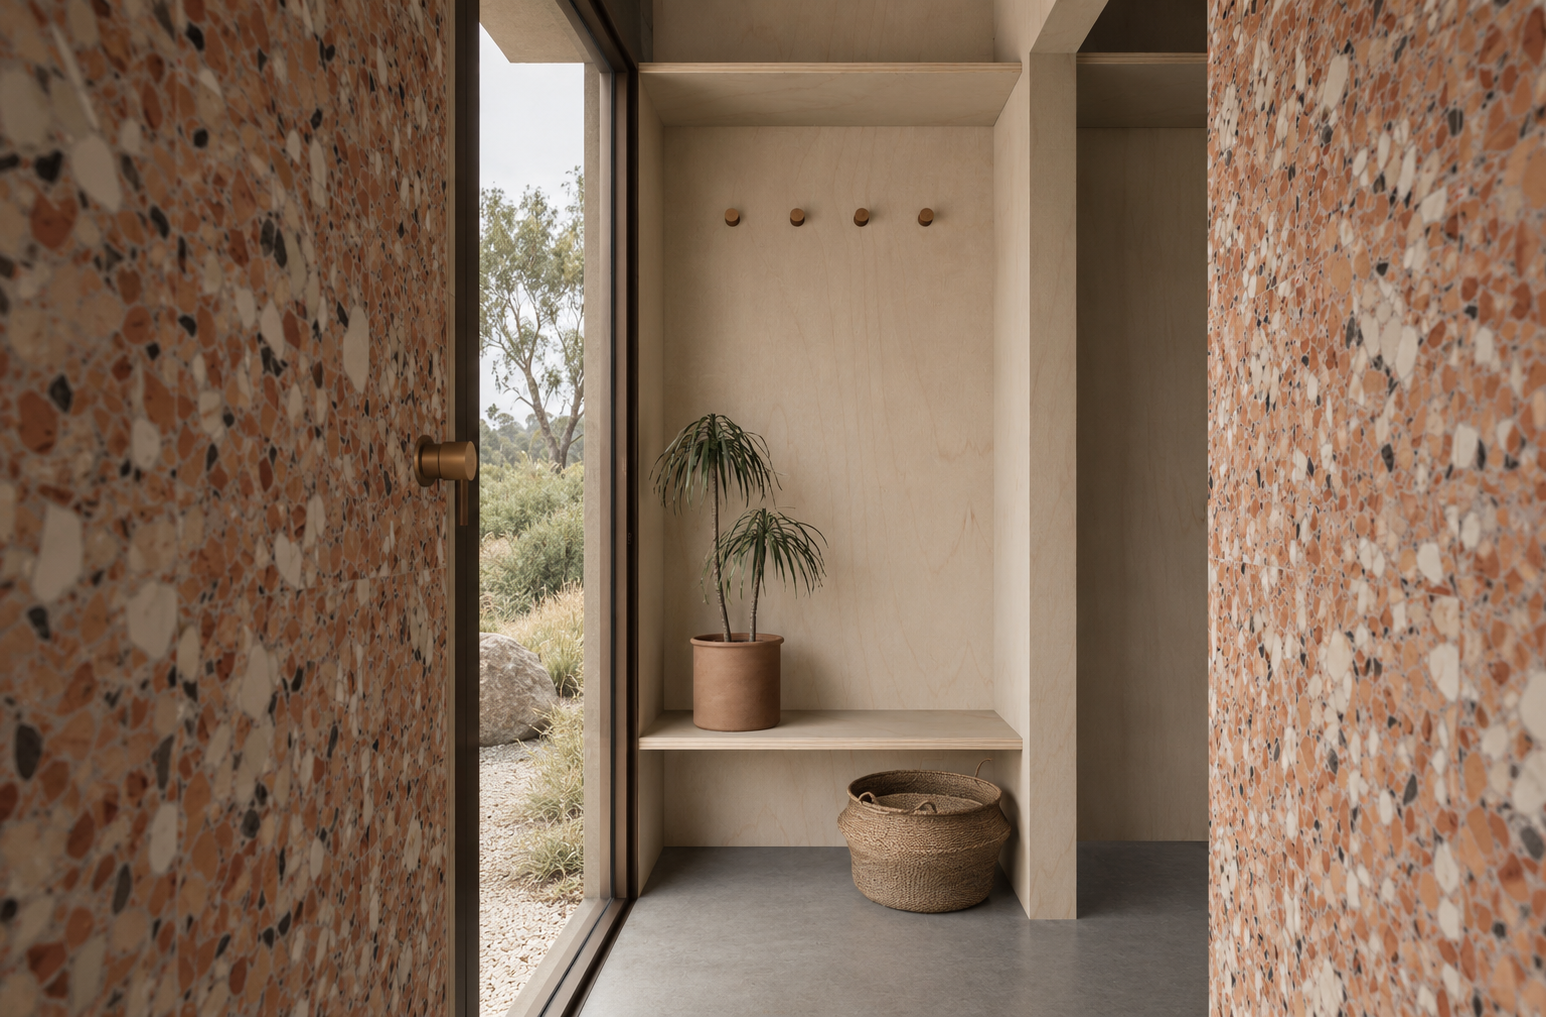
Each pavilion has a compact footprint, with carefully considered planning that makes the most of every square metre. The approach was to provide no more space than necessary, while finding opportunities for small moments of delight through thoughtful joinery, material choices and the clever use of space. Built-in furniture and minimal joinery help the interiors feel generous and comfortable without unnecessary complexity or expense.
The project was also conceived to be built in stages, allowing individual pavilions to be added as the budget permitted. This made the development more financially manageable, while establishing a clear architectural framework for the accommodation to grow over time.
Smiths Lake Accomodation
The landscape strategy was integral to the design. Stormwater management was carefully considered in relation to the existing dam, while new driveways, paths and planting were designed to settle naturally into the property. The intention was for these interventions to become almost indistinguishable from the established landscape over time.
The architecture takes a similarly restrained approach. Barestone cladding and sandy aggregate provide a robust, low-maintenance external palette that sits quietly among the surrounding vegetation. Materials were selected with the property’s bushfire history and periods of unoccupancy in mind, balancing durability with a desire for the buildings to feel at home in their setting.
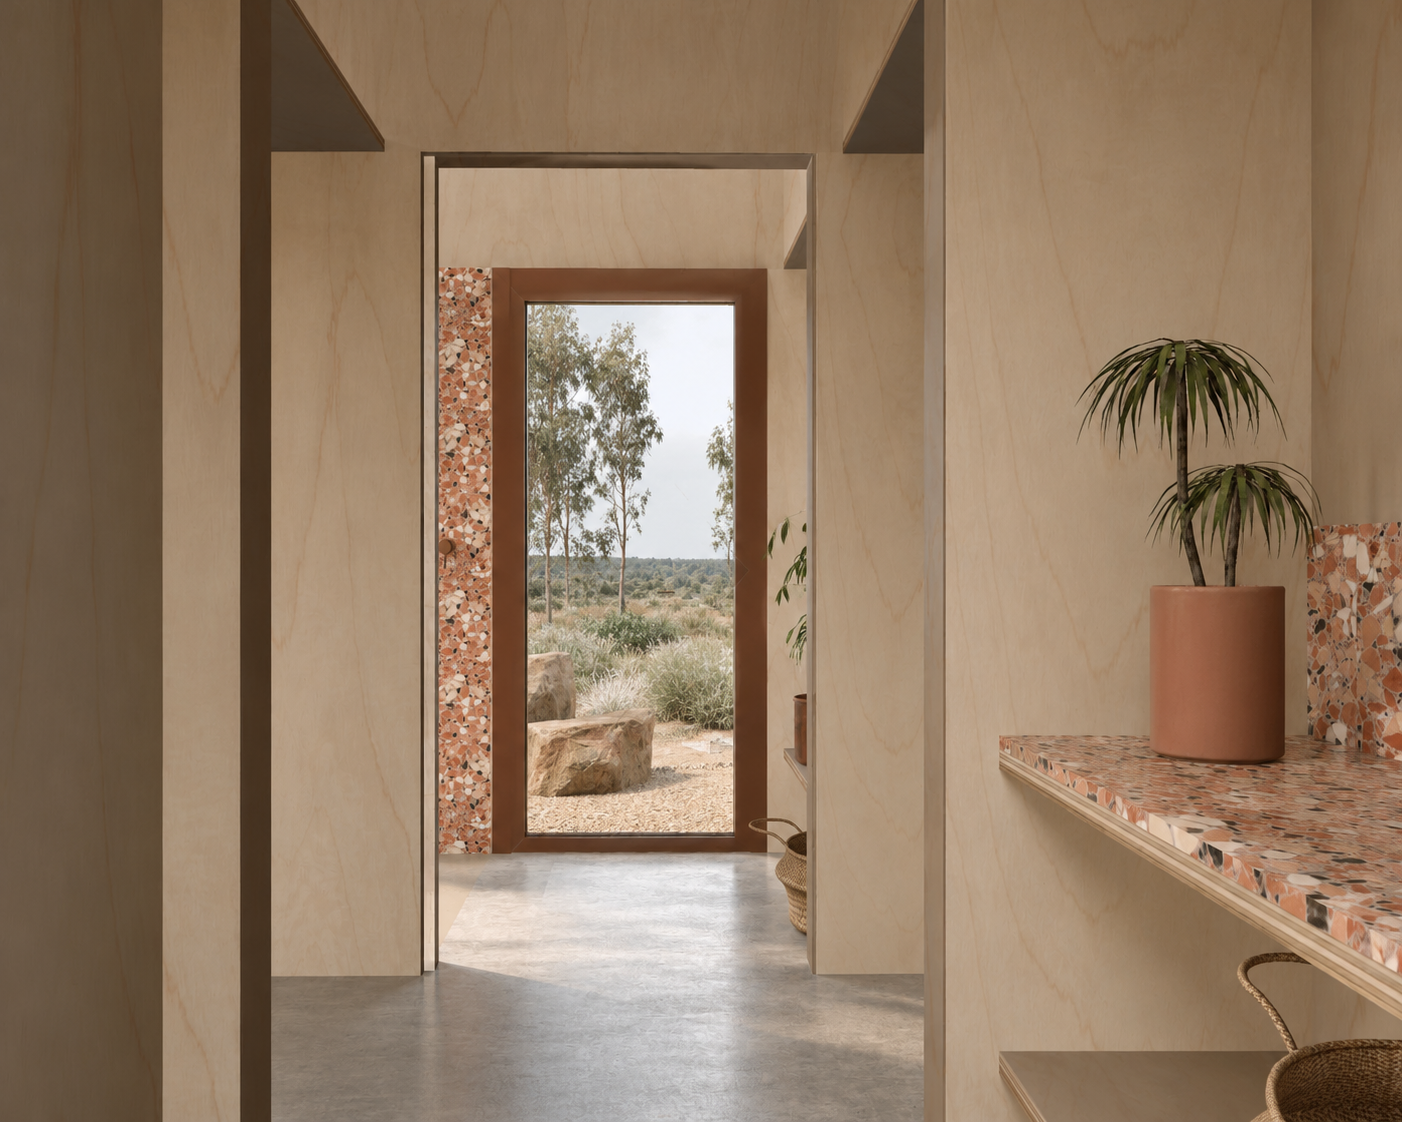
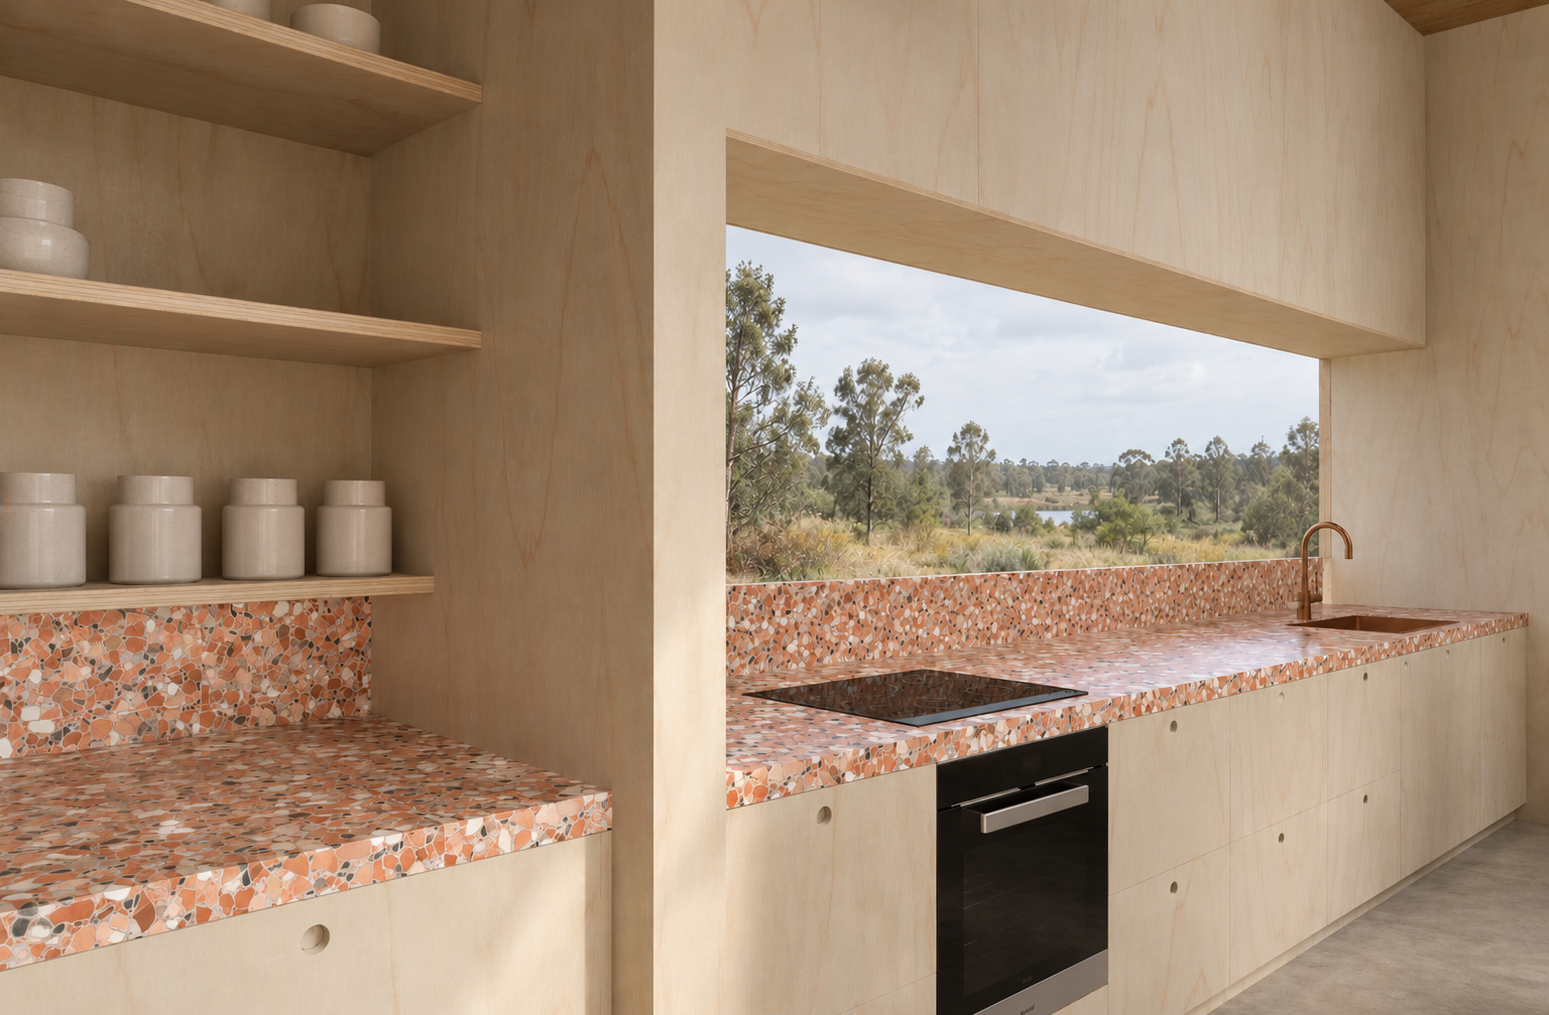
Inside, the character shifts to something warmer and more tactile. Limed plywood, burnished concrete and terrazzo create simple, comfortable interiors that are both durable and inviting. The restrained material palette continues throughout the pavilions, bringing a sense of consistency while allowing the experience of each space to be shaped by its outlook and relationship to the landscape.
The result is a collection of modest, carefully considered retreats that offer the flexibility of independent accommodation with the experience of a shared destination. The buildings are intentionally understated, allowing the surrounding bushland and the experience of staying within it to take centre stage.