Speers Point House
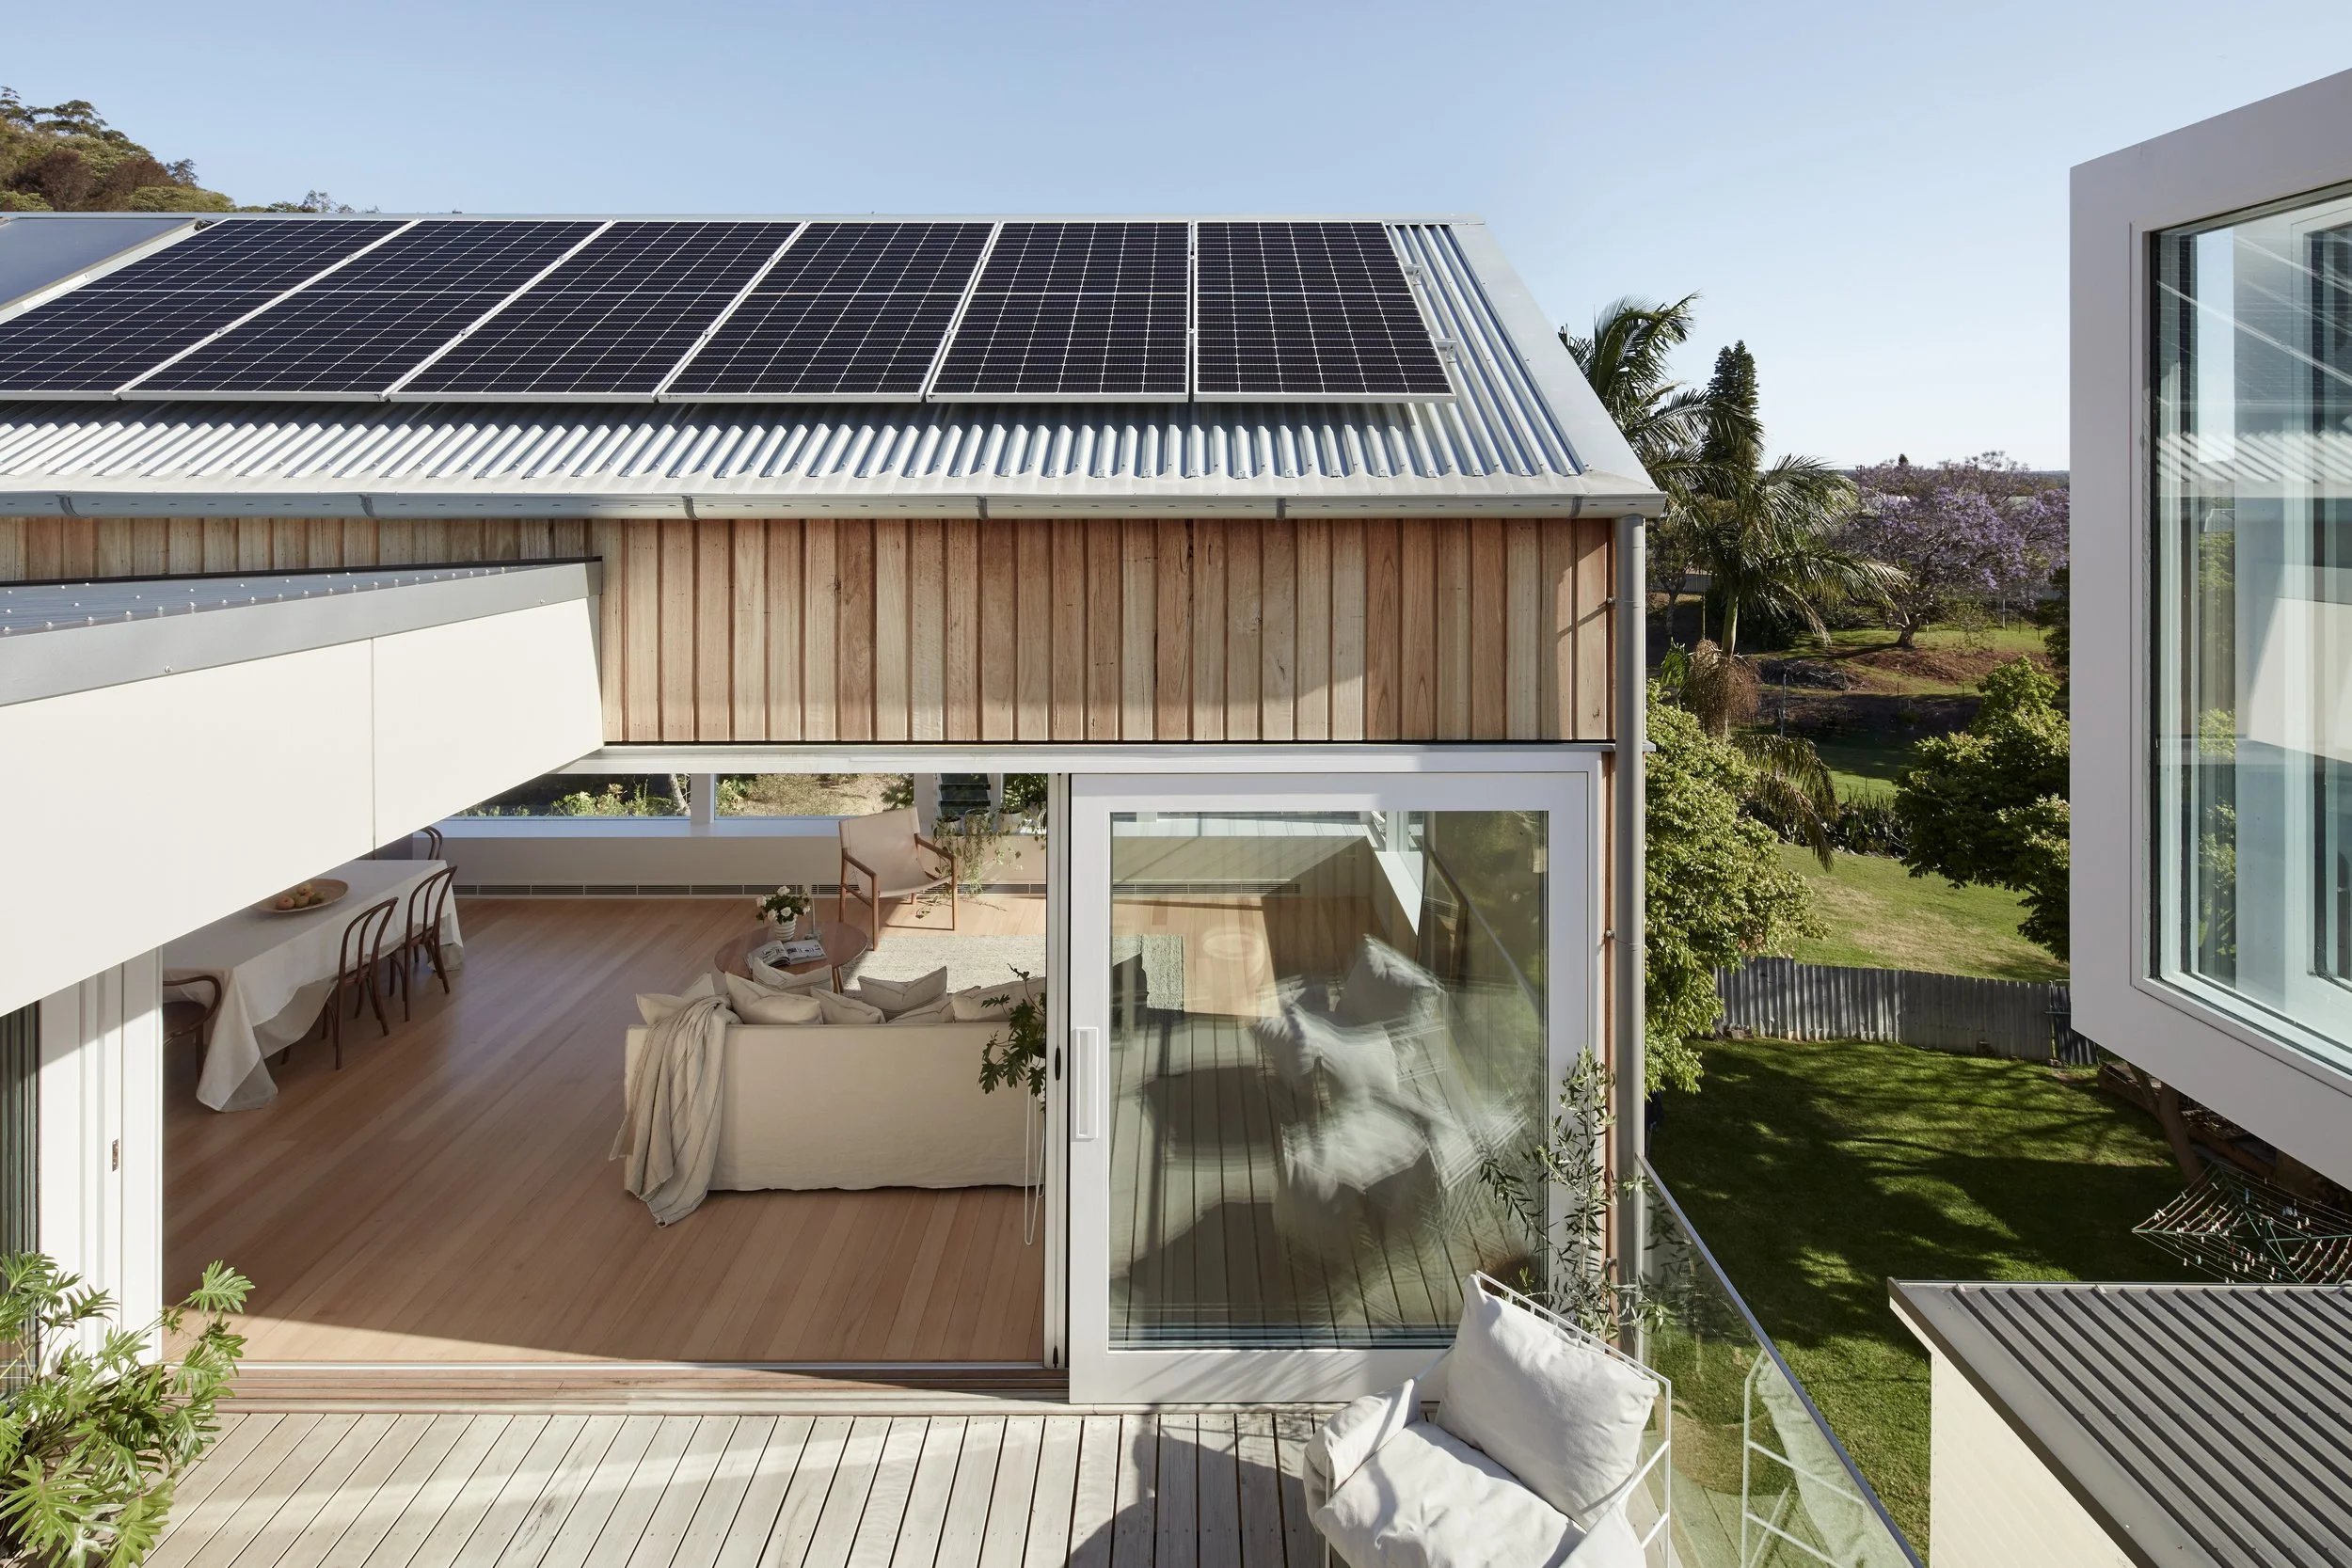
A new family home on a steep hillside in Speers Point, positioned to capture views over Munibung Hill, with Lake Macquarie beyond. Two interconnected pavilions bring northern sunlight into the living spaces, create a sheltered central courtyard and establish a closer relationship between the house and landscape.
Speers Point House
A new family home on an elevated site in Speers Point, positioned to capture views over Munibung Hill, with Lake Macquarie beyond.
photography
Alexander McIntyre
2025 Newcastle AIA Awards
New Houses - Commendation
“No matter where we’ve been we always love coming home - it’s like taking a deep breath and long exhale when we walk in the door.”
Sam - Owner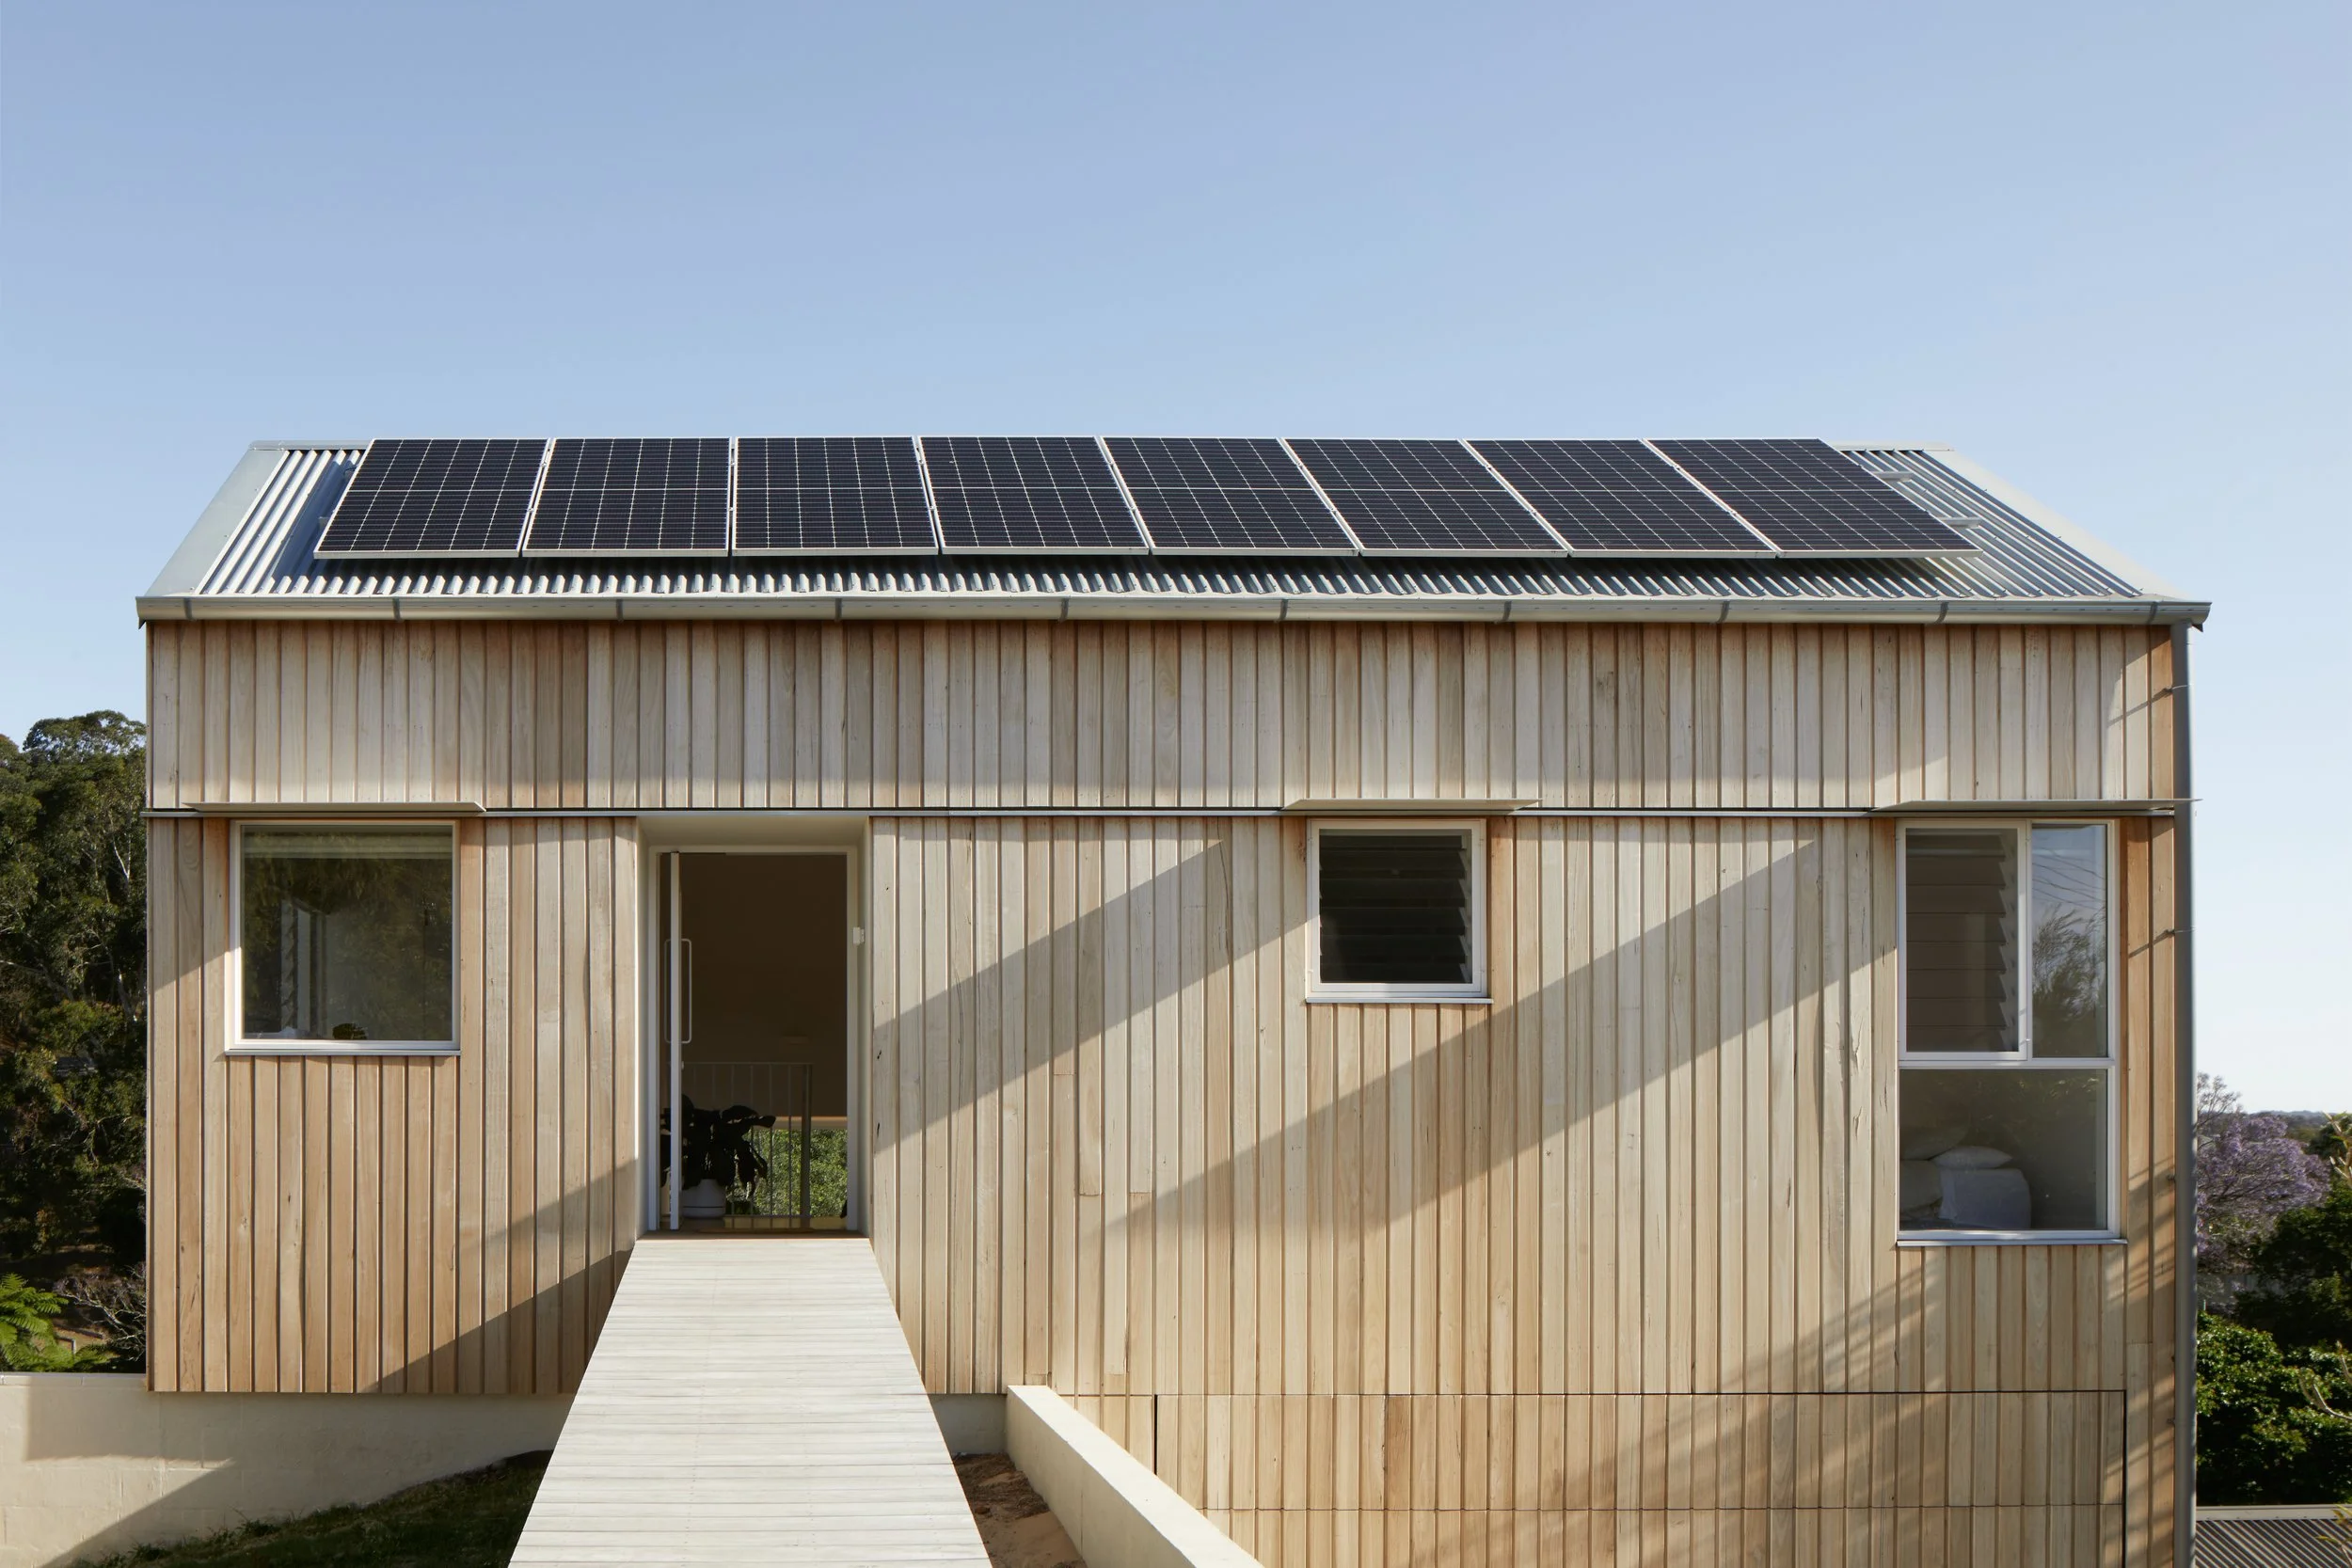
Brief
James and Sam loved the elevated position of their existing home in Speers Point. It offered views towards Munibung Hill to the east, Lake Macquarie and the mountains to the west, along with privacy from neighbouring properties and the feeling of living among the trees.
The house itself, however, needed considerable work. Its poor orientation meant the living spaces received little northern sunlight, while large west-facing windows made the house difficult to keep comfortable in summer. The outdoor deck was exposed to the elements, while the steep terrain and retaining walls separated the house from its garden. Renovating the existing building would have required significant investment without resolving these fundamental problems.
The decision was made to demolish the existing house and build a new family home, retaining the qualities James and Sam loved about the site while reconsidering how the house could be planned and organised.
With plans to start a family, James and Sam wanted a home that could evolve with them without being unnecessarily large. A parents’ retreat, children’s zone and home office would provide separation, while the central living spaces would bring everyone together.
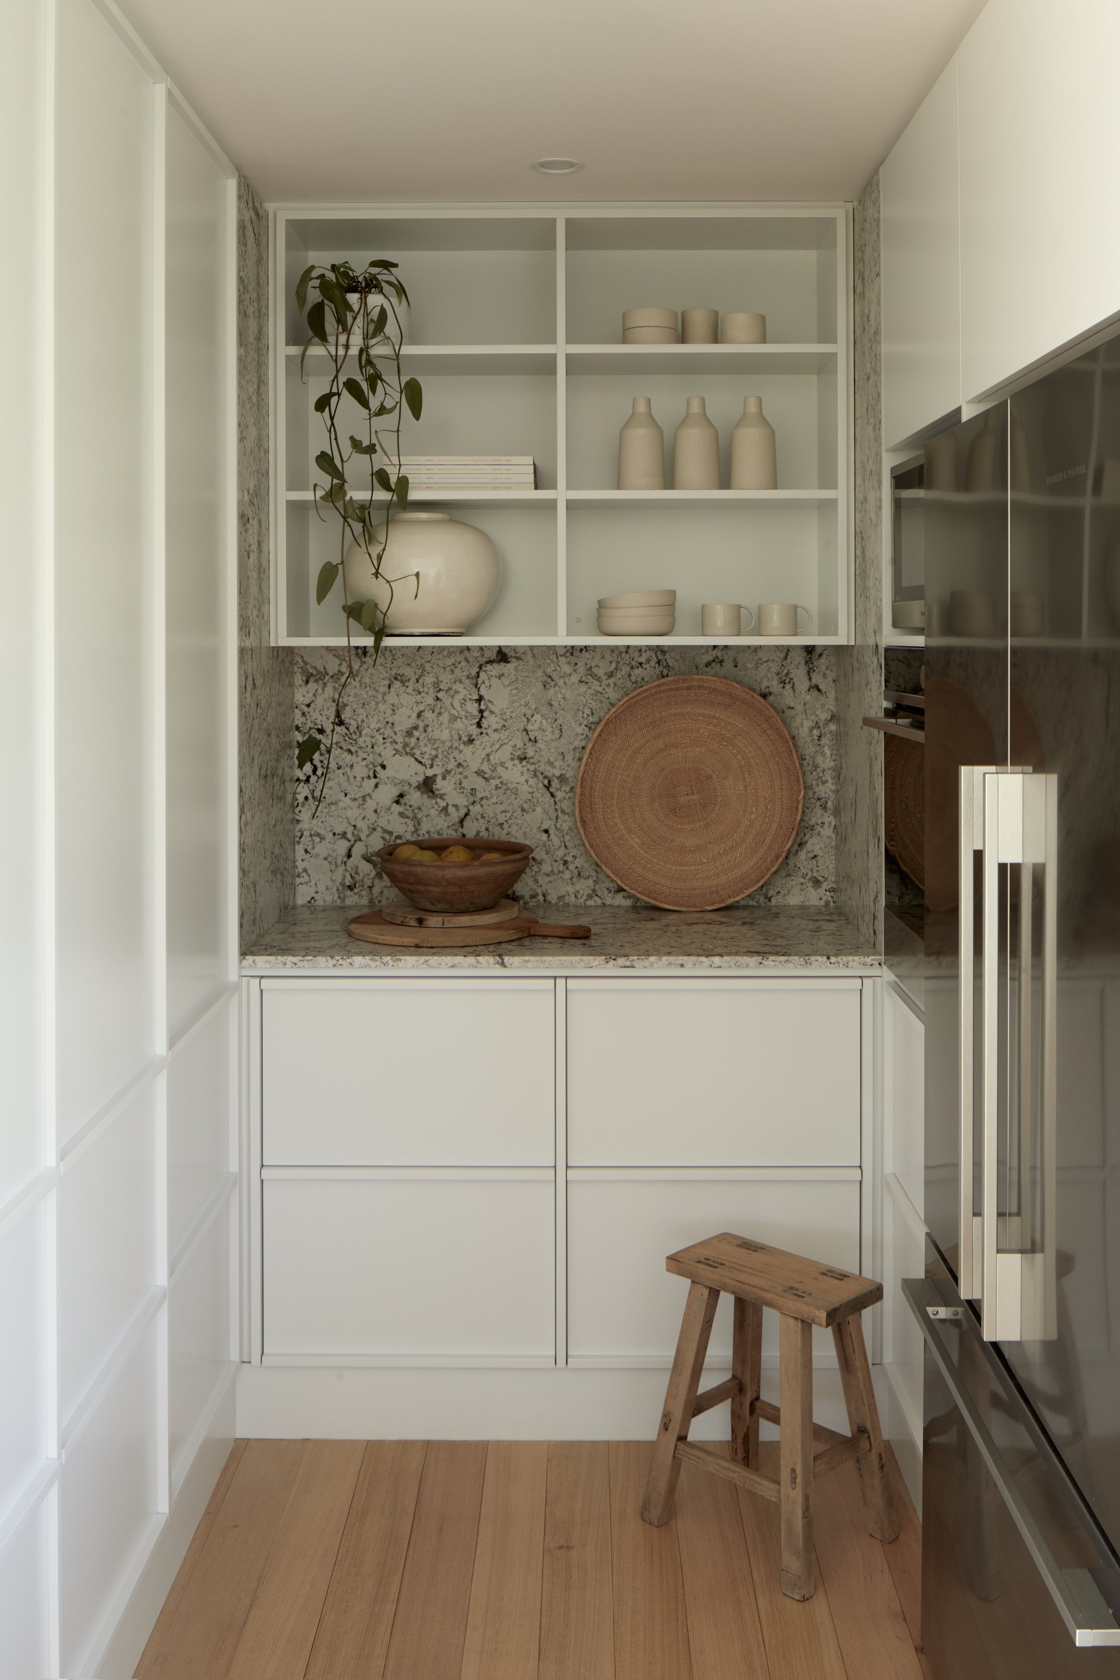
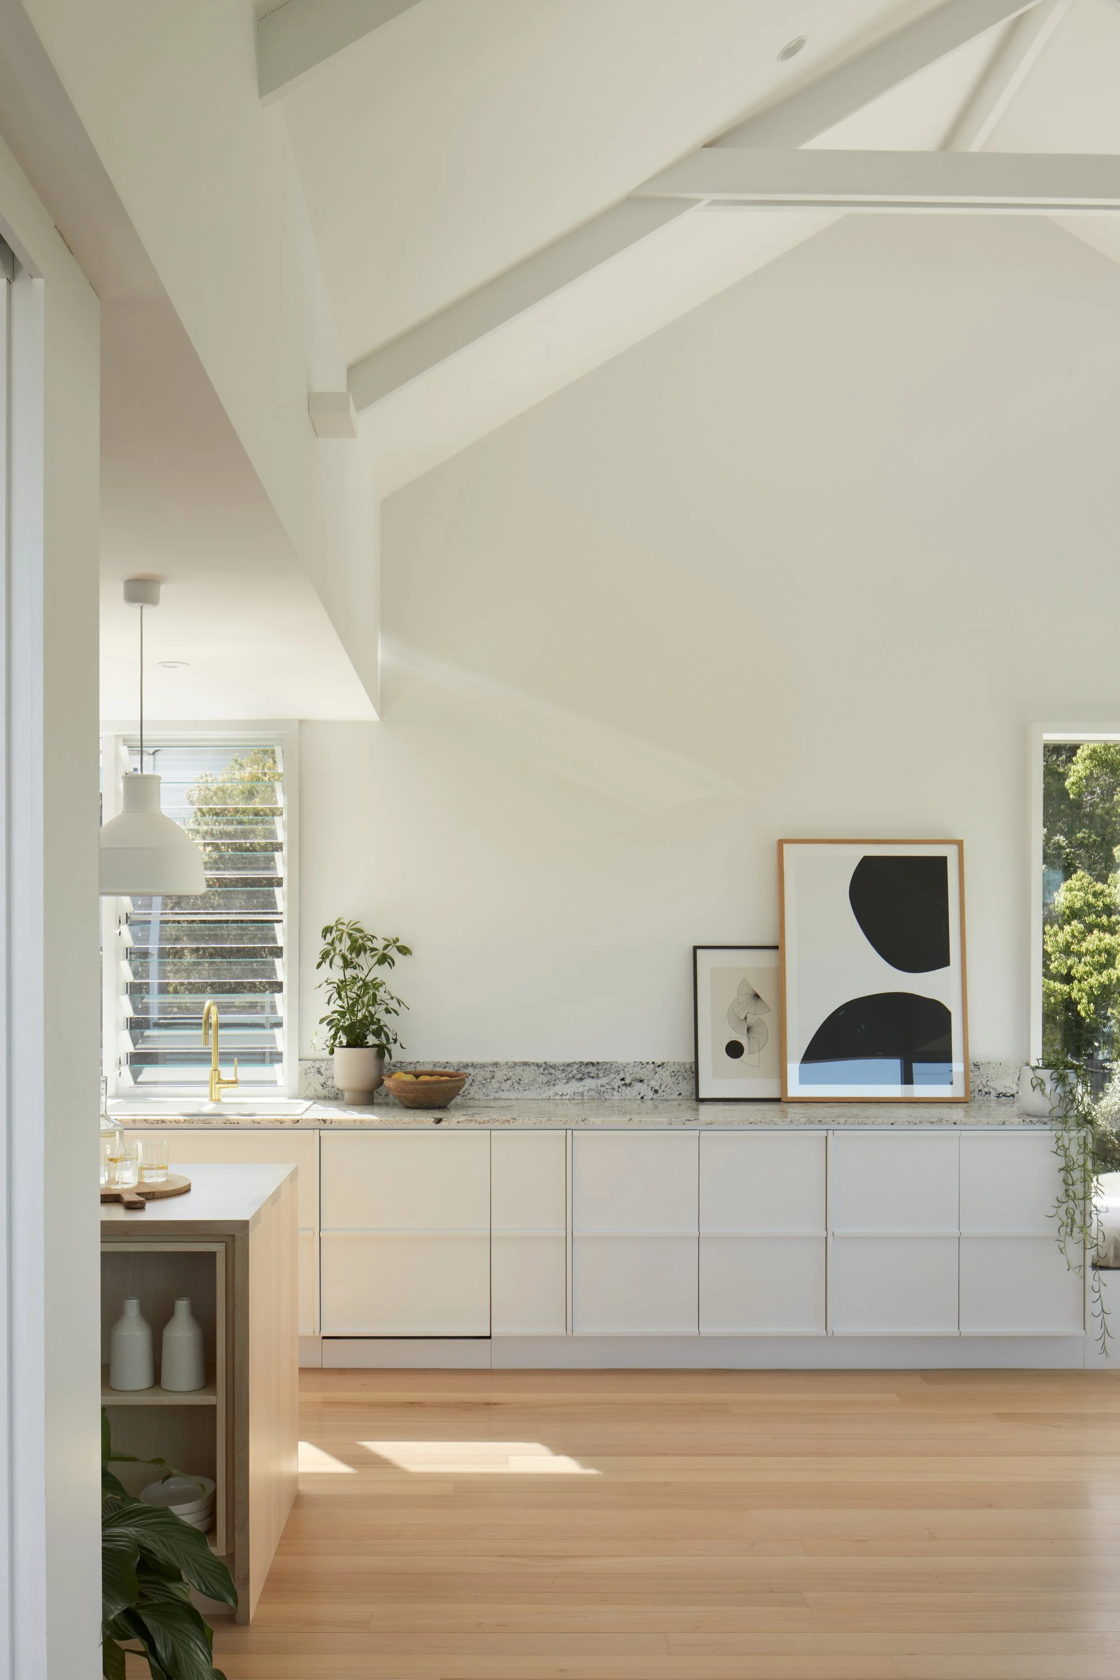
The brief called for open living spaces with direct access to sheltered outdoor areas, a highly functional kitchen, practical storage and a stronger connection to the garden. Natural light, passive solar performance and the ability to enjoy the surrounding views without compromising privacy or comfort were equally important.
The Site
The site occupies a steep, elevated hillside in Speers Point, with Munibung Hill rising to the east and views across Lake Macquarie and the mountains to the west.
Years of alterations had left the land divided by large retaining walls and abrupt changes in level. Much of the backyard was inaccessible, and several of the existing retaining structures were in poor condition.
The site’s orientation presented a particular challenge. While the elevated position offered views in several directions, the principal outlooks were away from the northern aspect needed to bring winter sunlight into the house.
The project required more than finding a suitable position for a new building. The land itself needed to be reworked to create usable outdoor areas, improve access and establish a more natural relationship between the house and its surroundings.
Design Approach
Design Approach
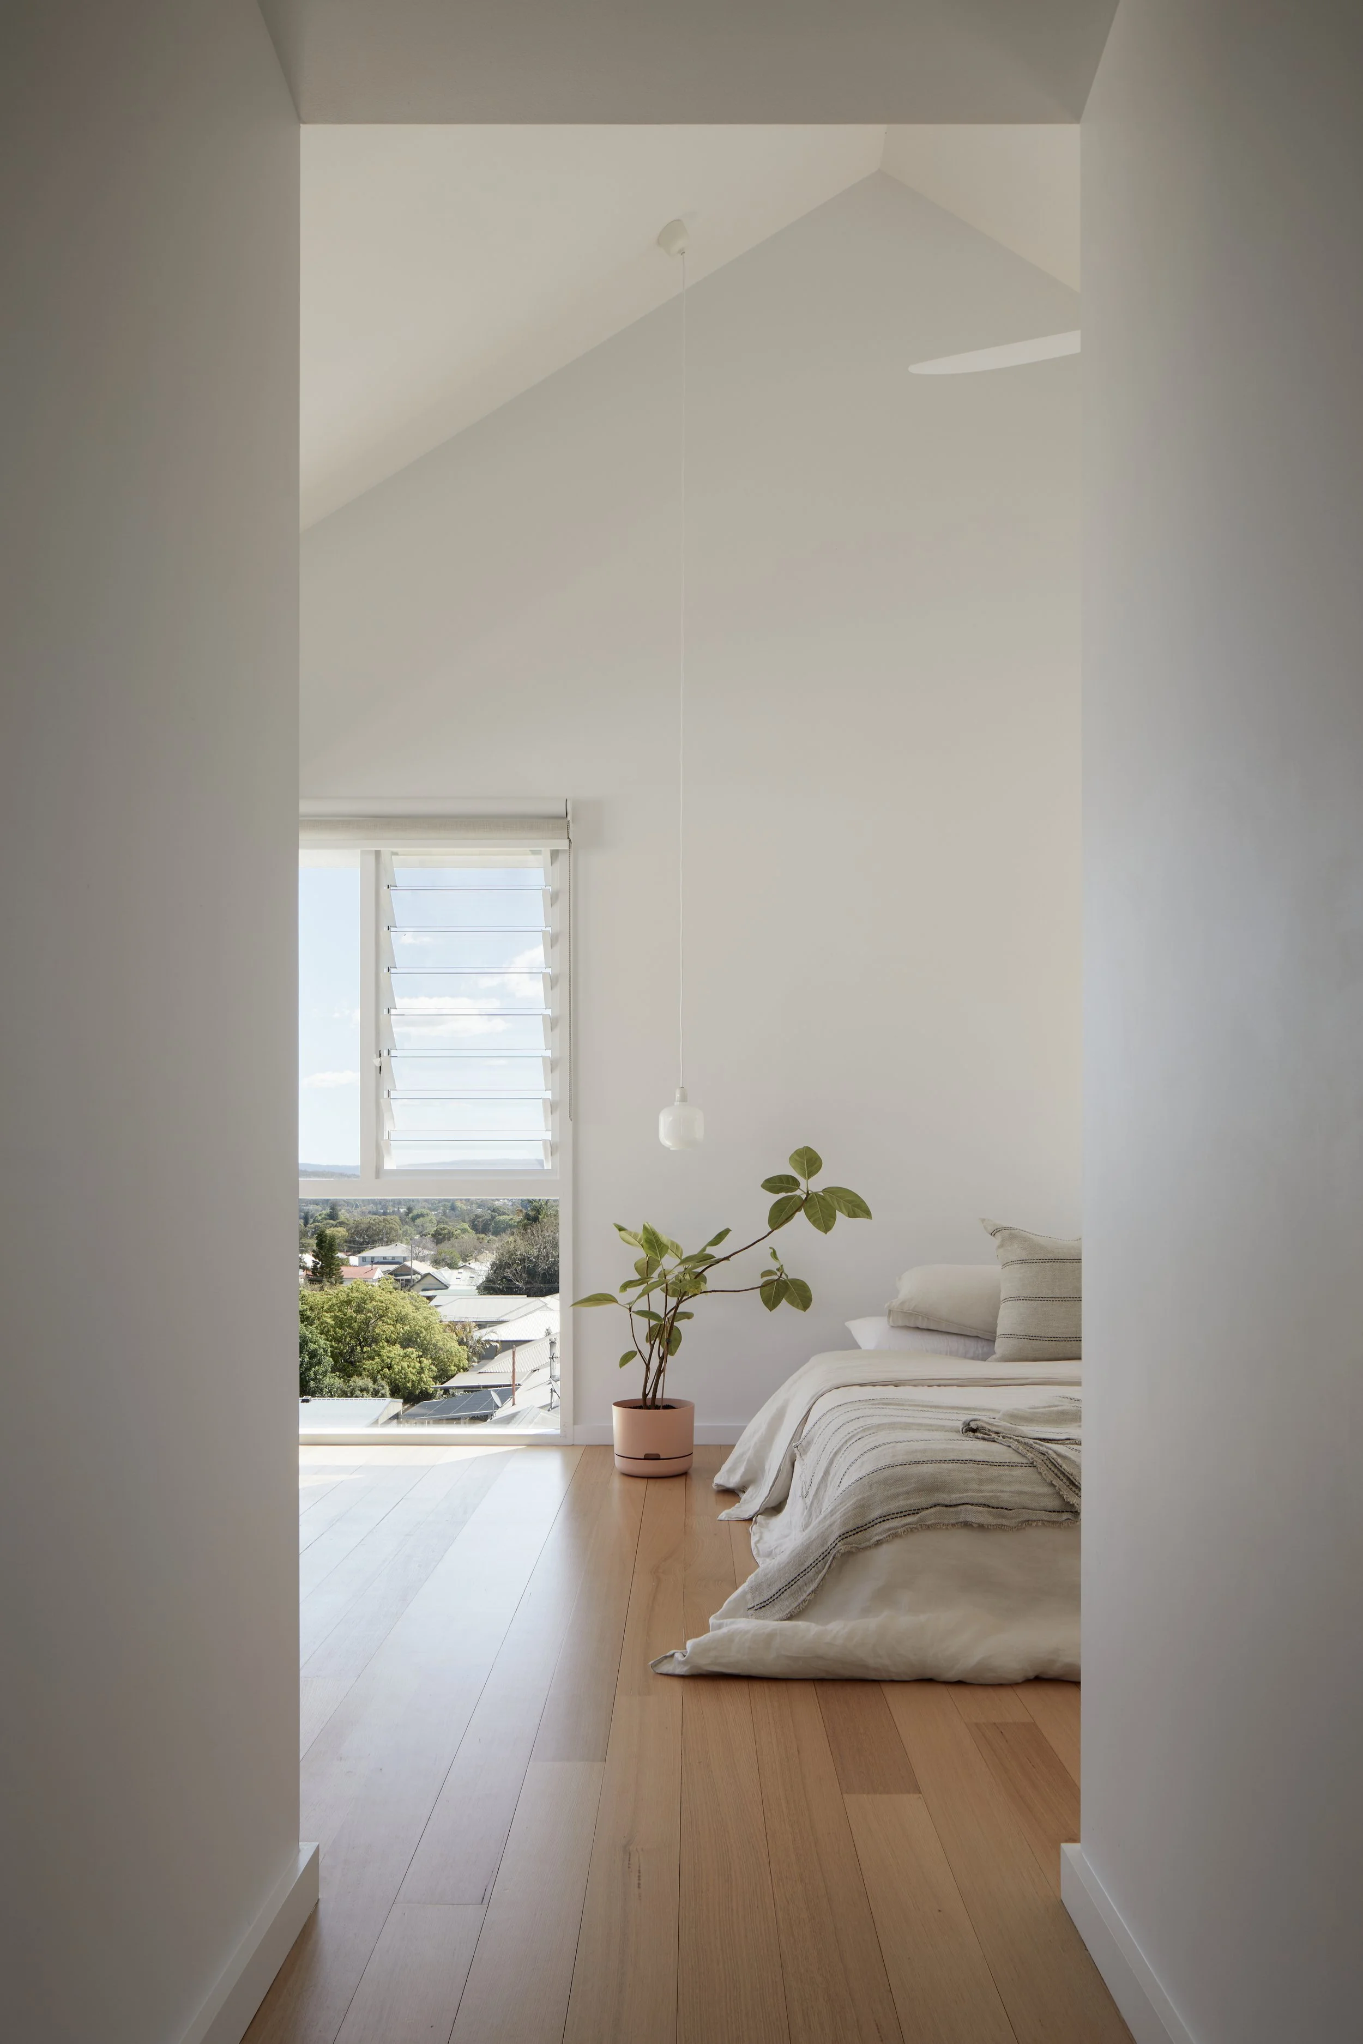
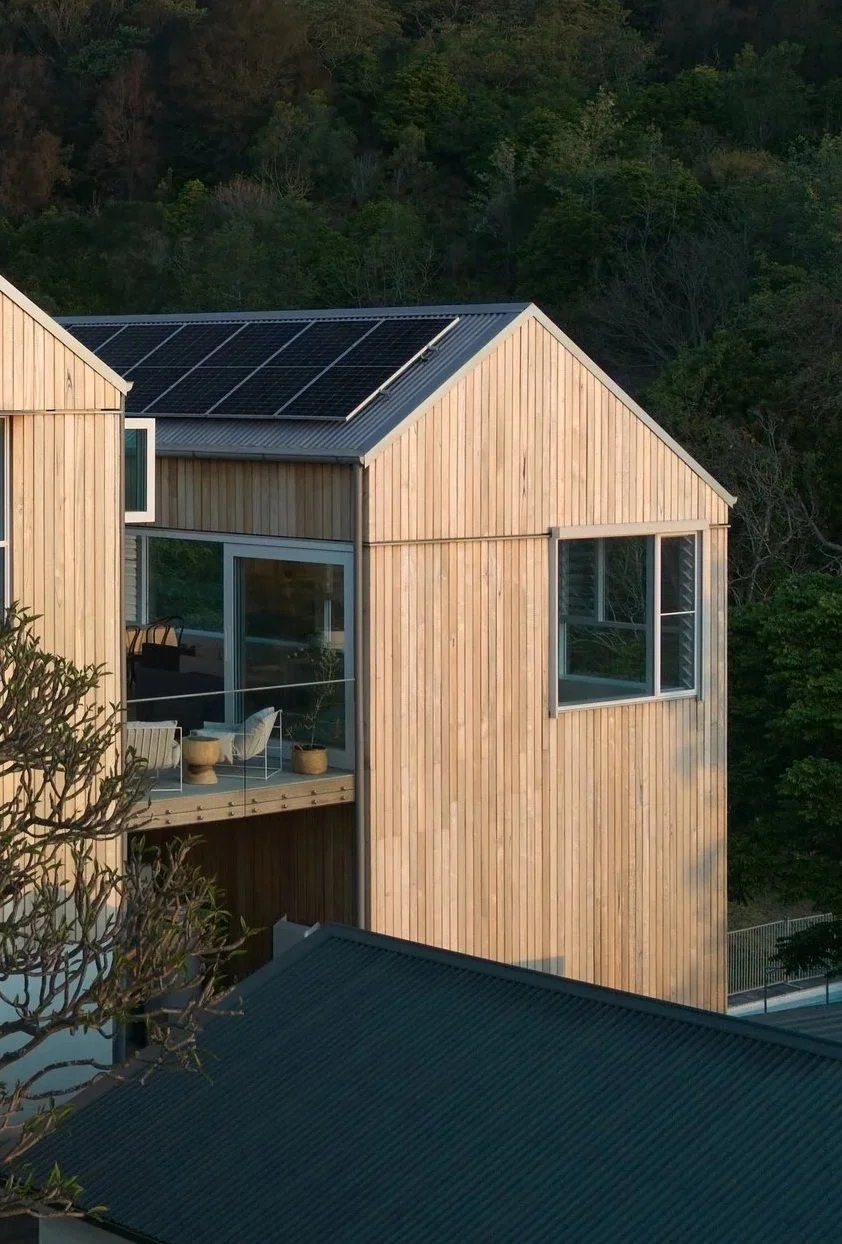
The design began with the idea of retaining the elevation that made the site so special. Rather than following the steep fall of the land, the house remains perched within the tree canopy, opening towards Munibung Hill and Lake Macquarie beyond.
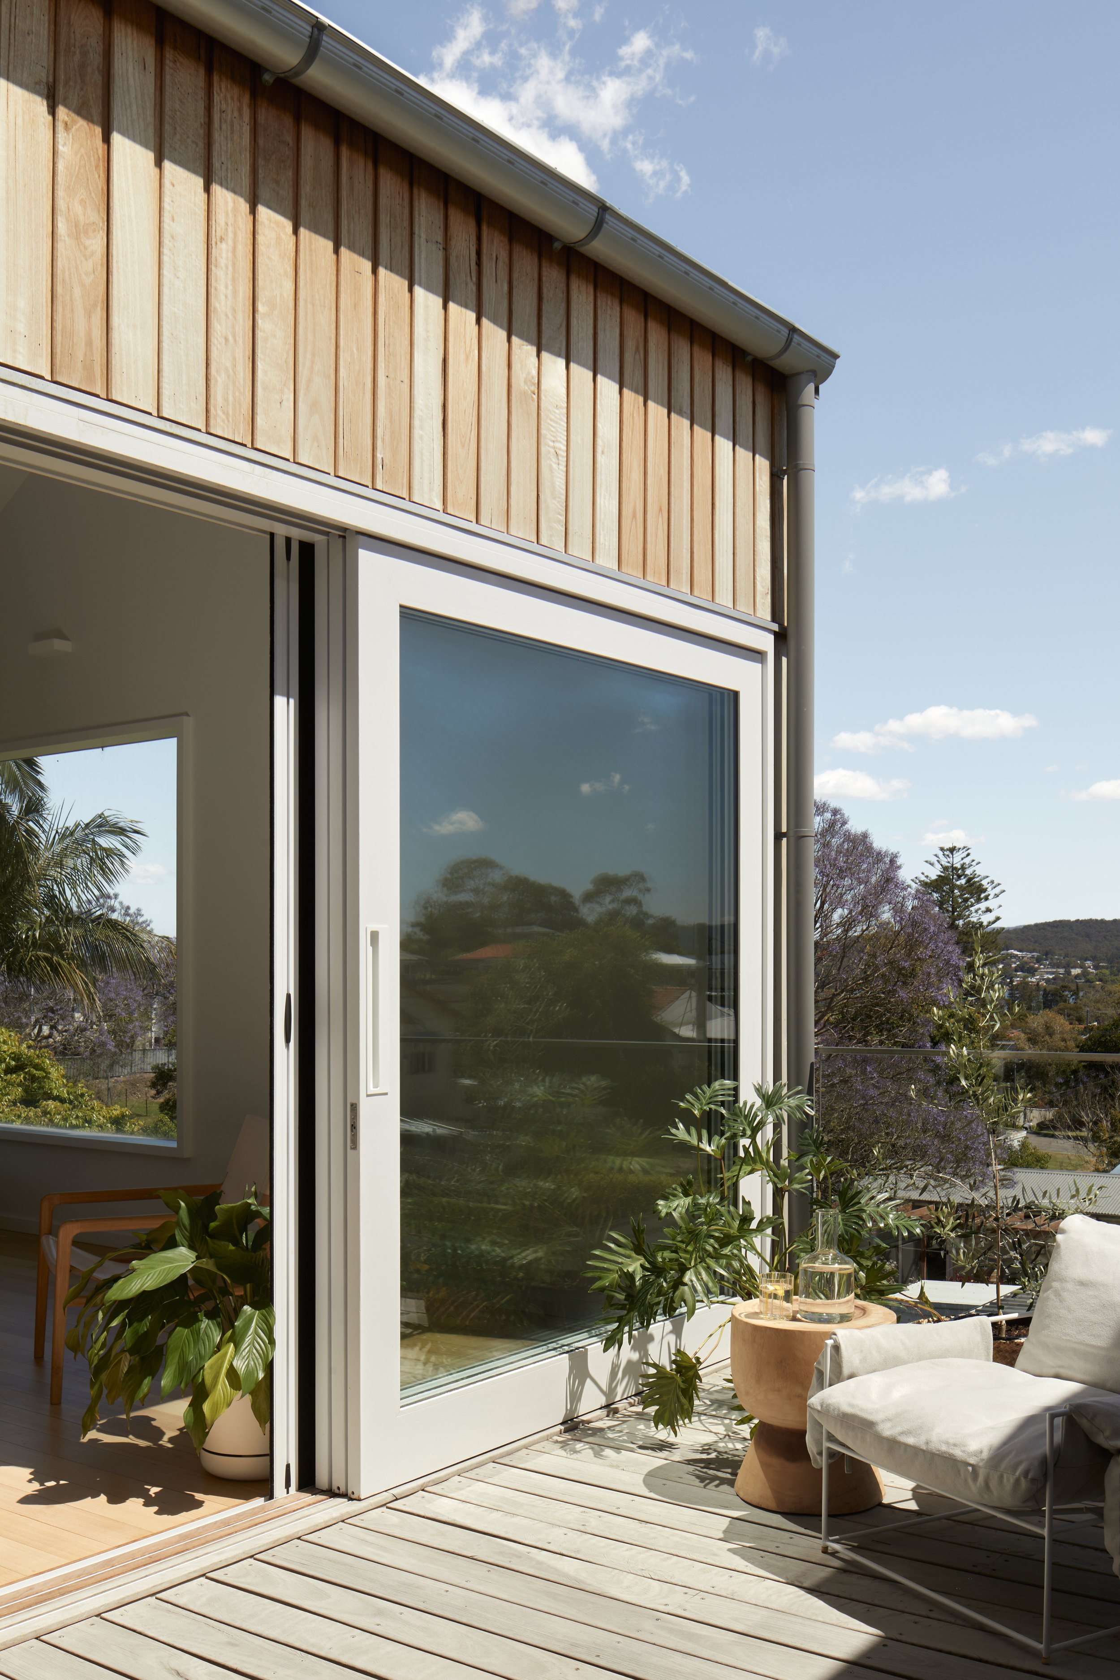
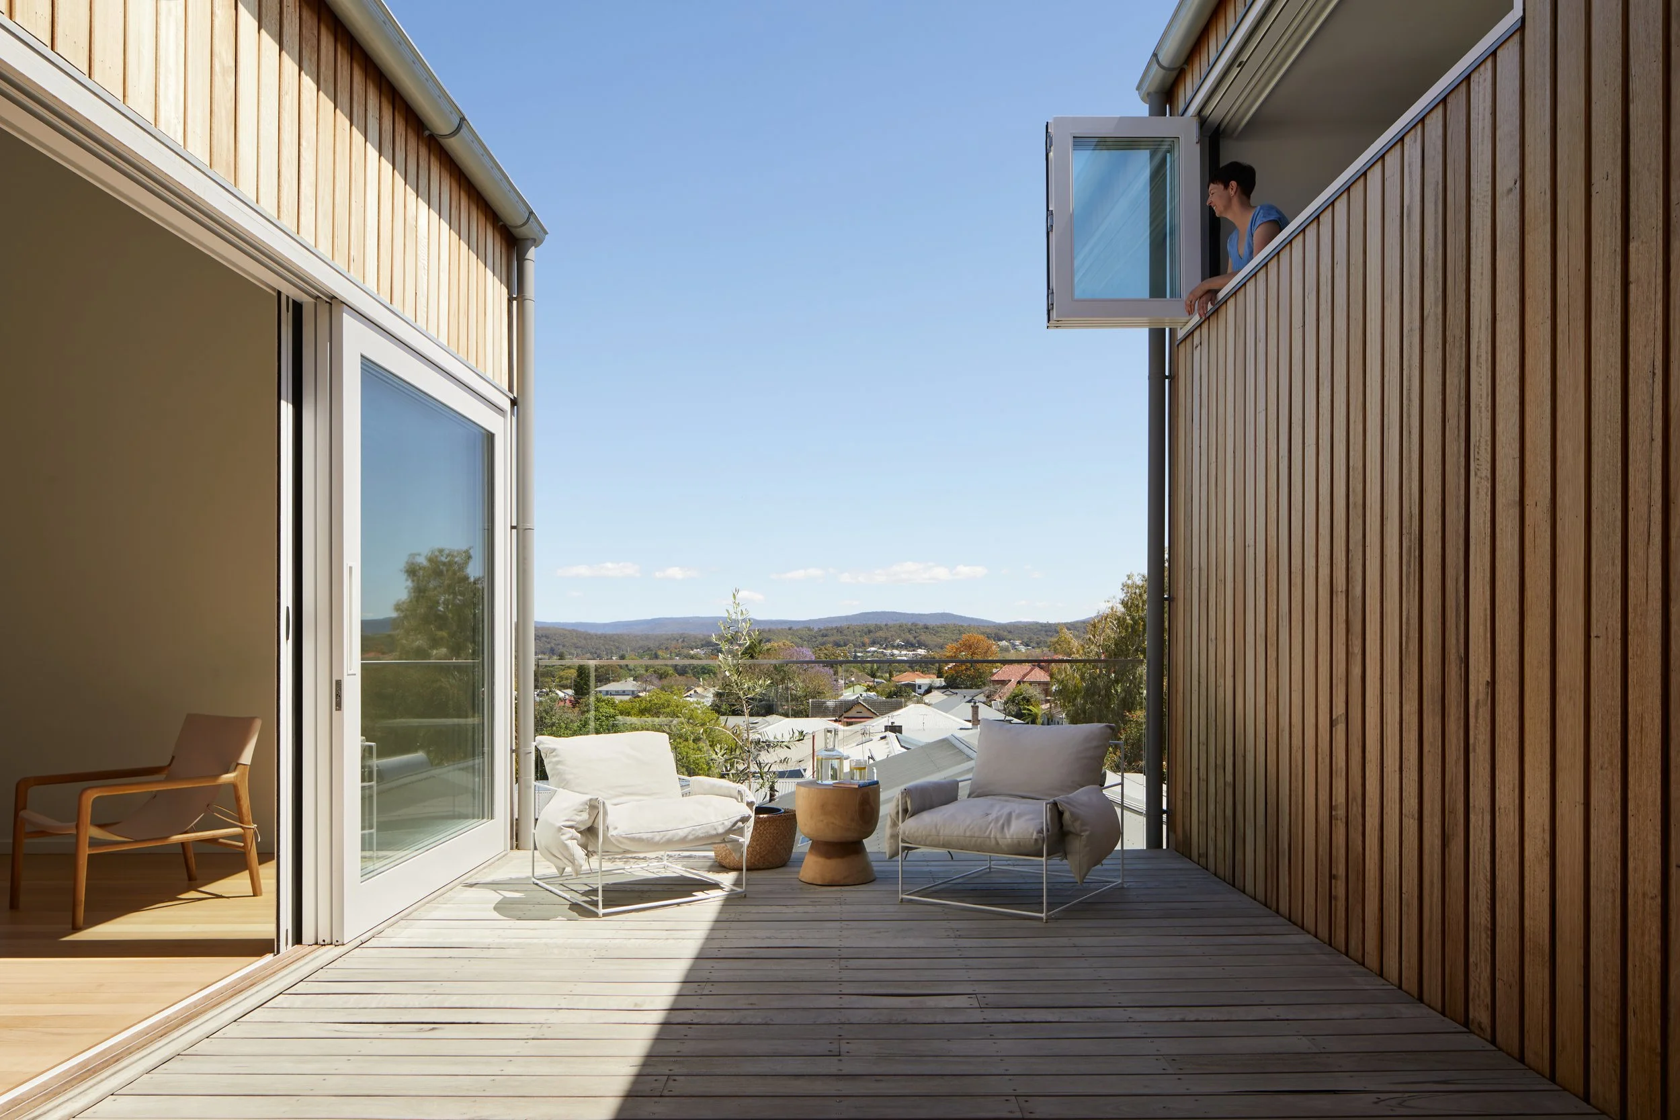
The house is organised as two pavilions connected by a central outdoor deck. This breaks the building into smaller forms while resolving one of the site’s key challenges: bringing northern sunlight into the living spaces without compromising the views. The deck creates a sheltered outdoor room at the centre of the home, protected from the prevailing southerly winds.
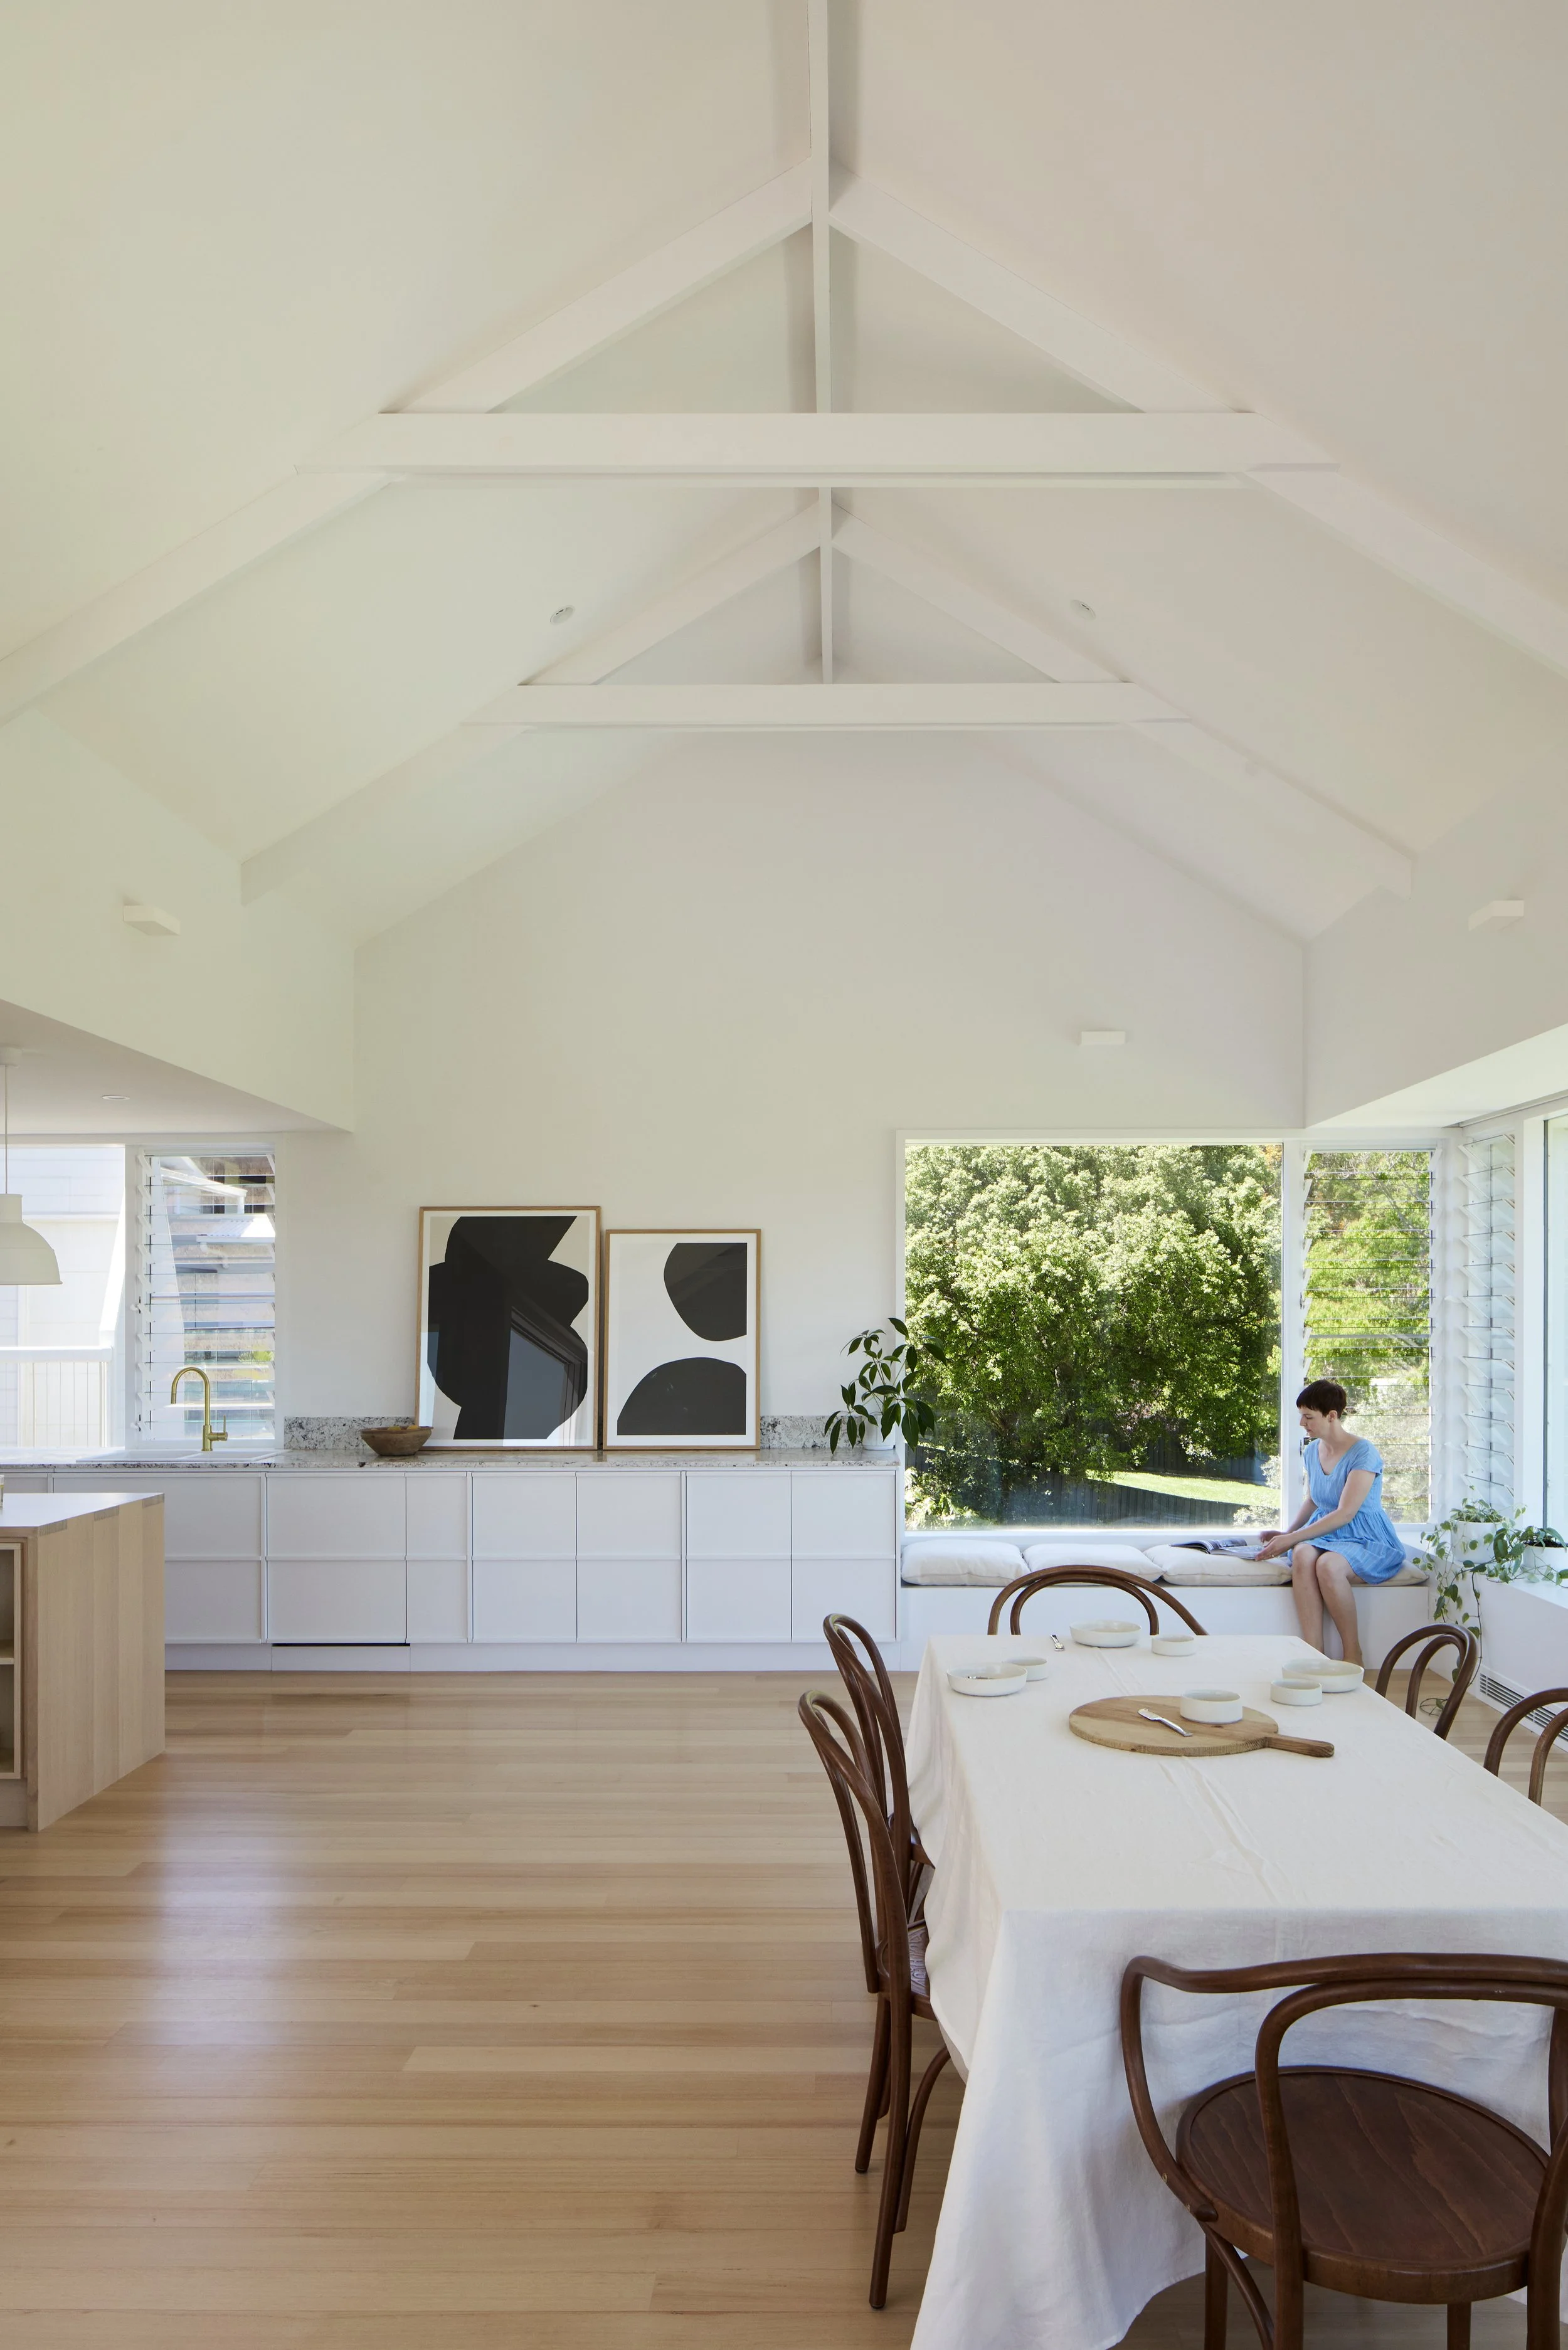
Large sliding doors connect the kitchen, dining and living spaces directly to the deck, allowing daily life to move easily between inside and out. Views are framed through and between the pavilions, creating different relationships with the landscape as you move through the house.
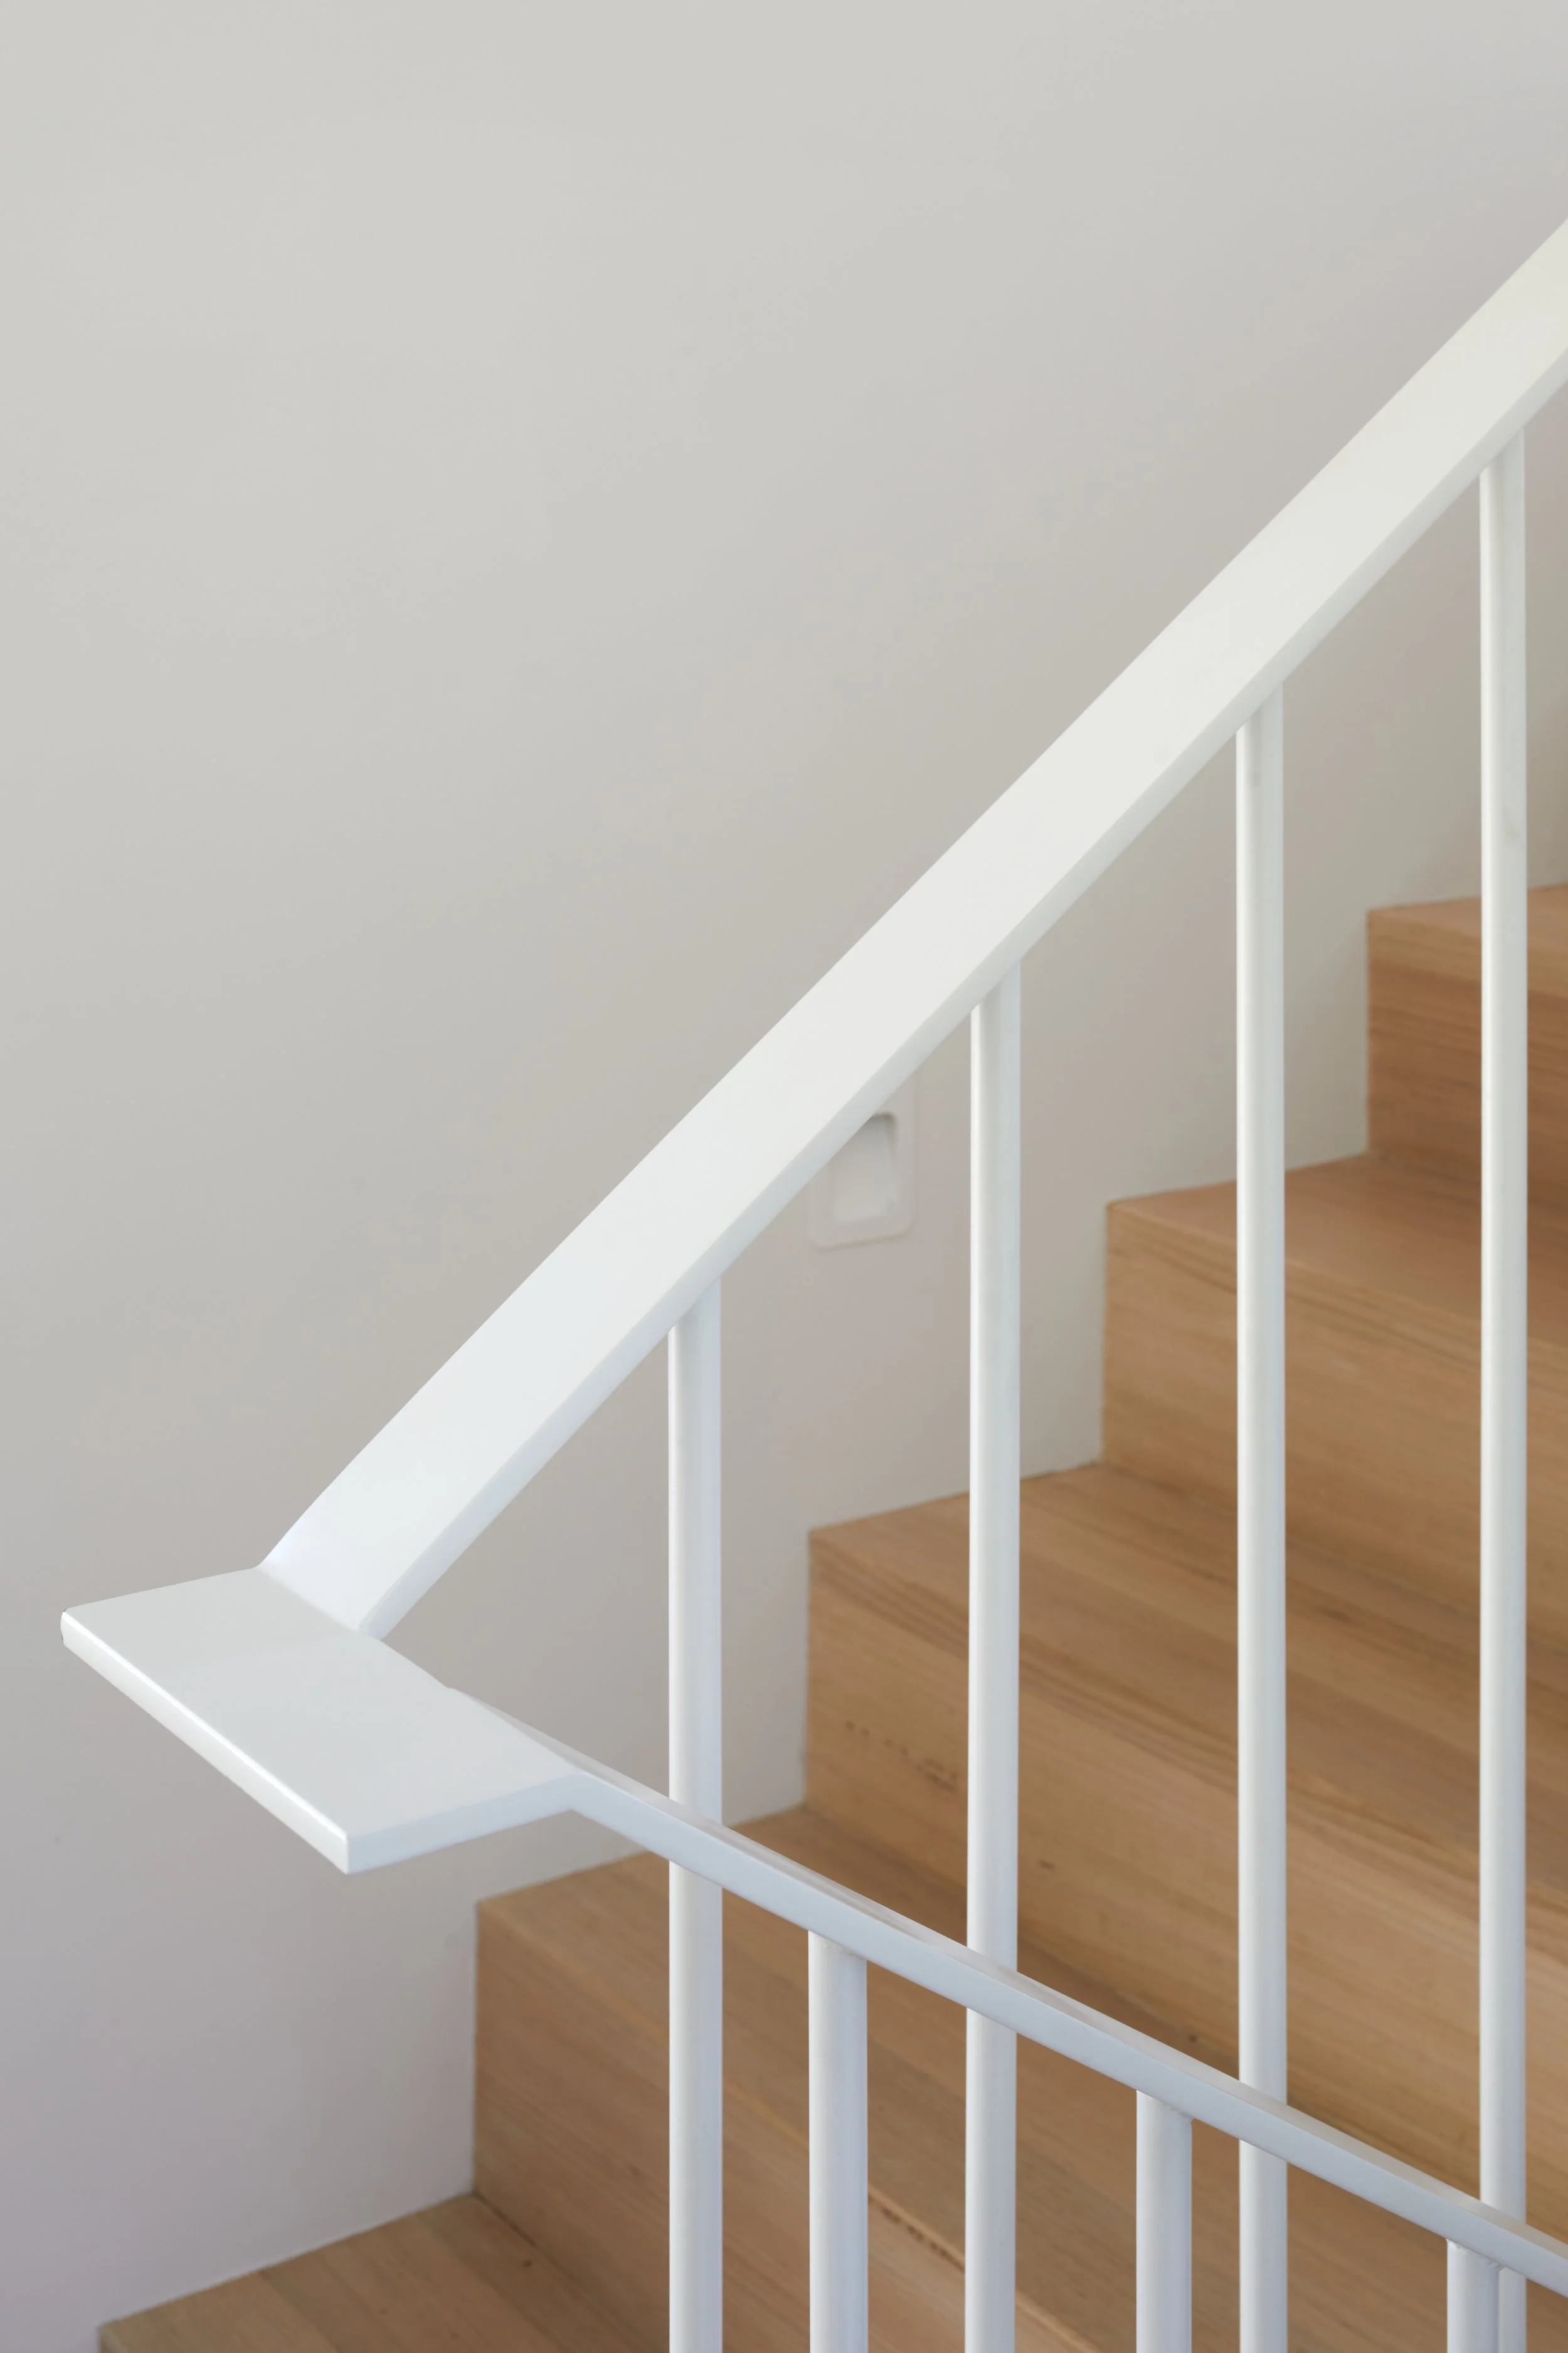
The split-level plan responds to the changing terrain, organising the home into distinct zones for parents, children, shared living and utility spaces. The parents’ retreat sits slightly above the main living areas, maintaining privacy while remaining connected to the central deck. Changes in floor level help define the different areas of the home without completely separating them.
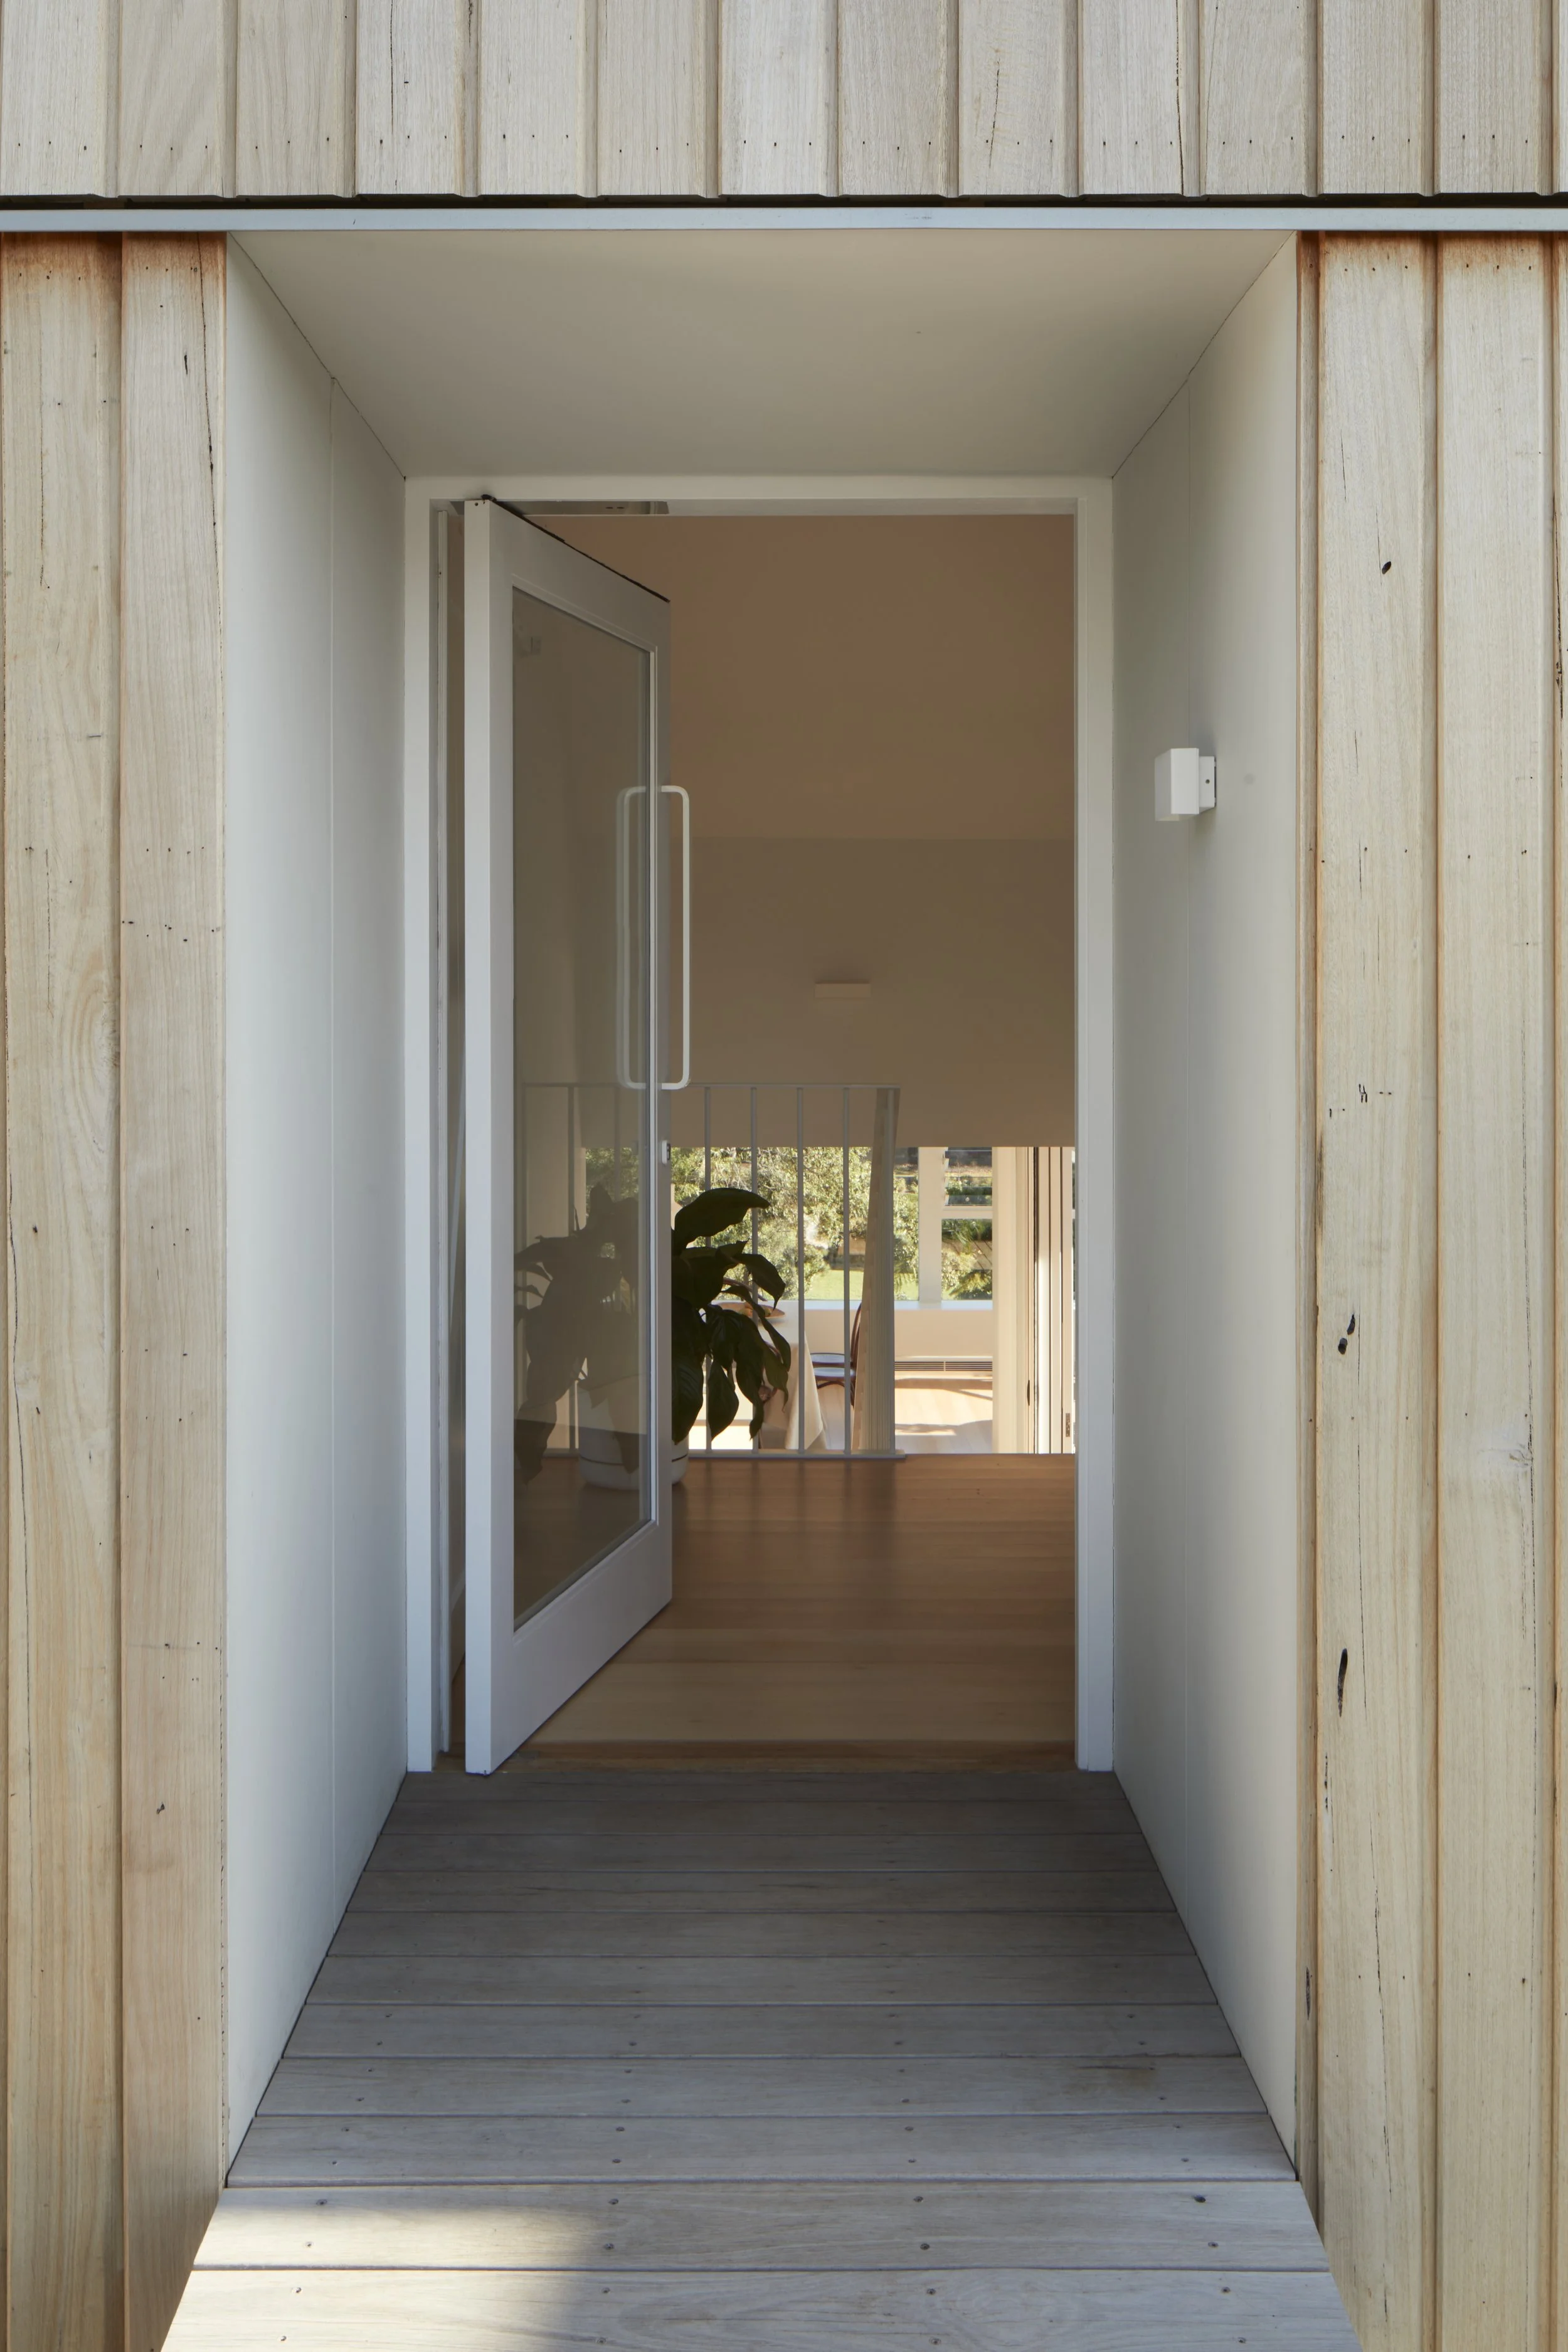
Entry is via a timber boardwalk that floats above the planting, providing a gradual transition from the street to the house. Its simple construction draws loosely on the timber fishing shacks once found along Cockle Creek, establishing a connection to the area’s history.
The result is a home that retains the feeling of being among the trees while establishing a closer relationship with the landscape. The architecture is intended to feel relaxed rather than precious, with spaces that accommodate the changing needs of family life and allow the surrounding environment to become part of the everyday experience of living there.
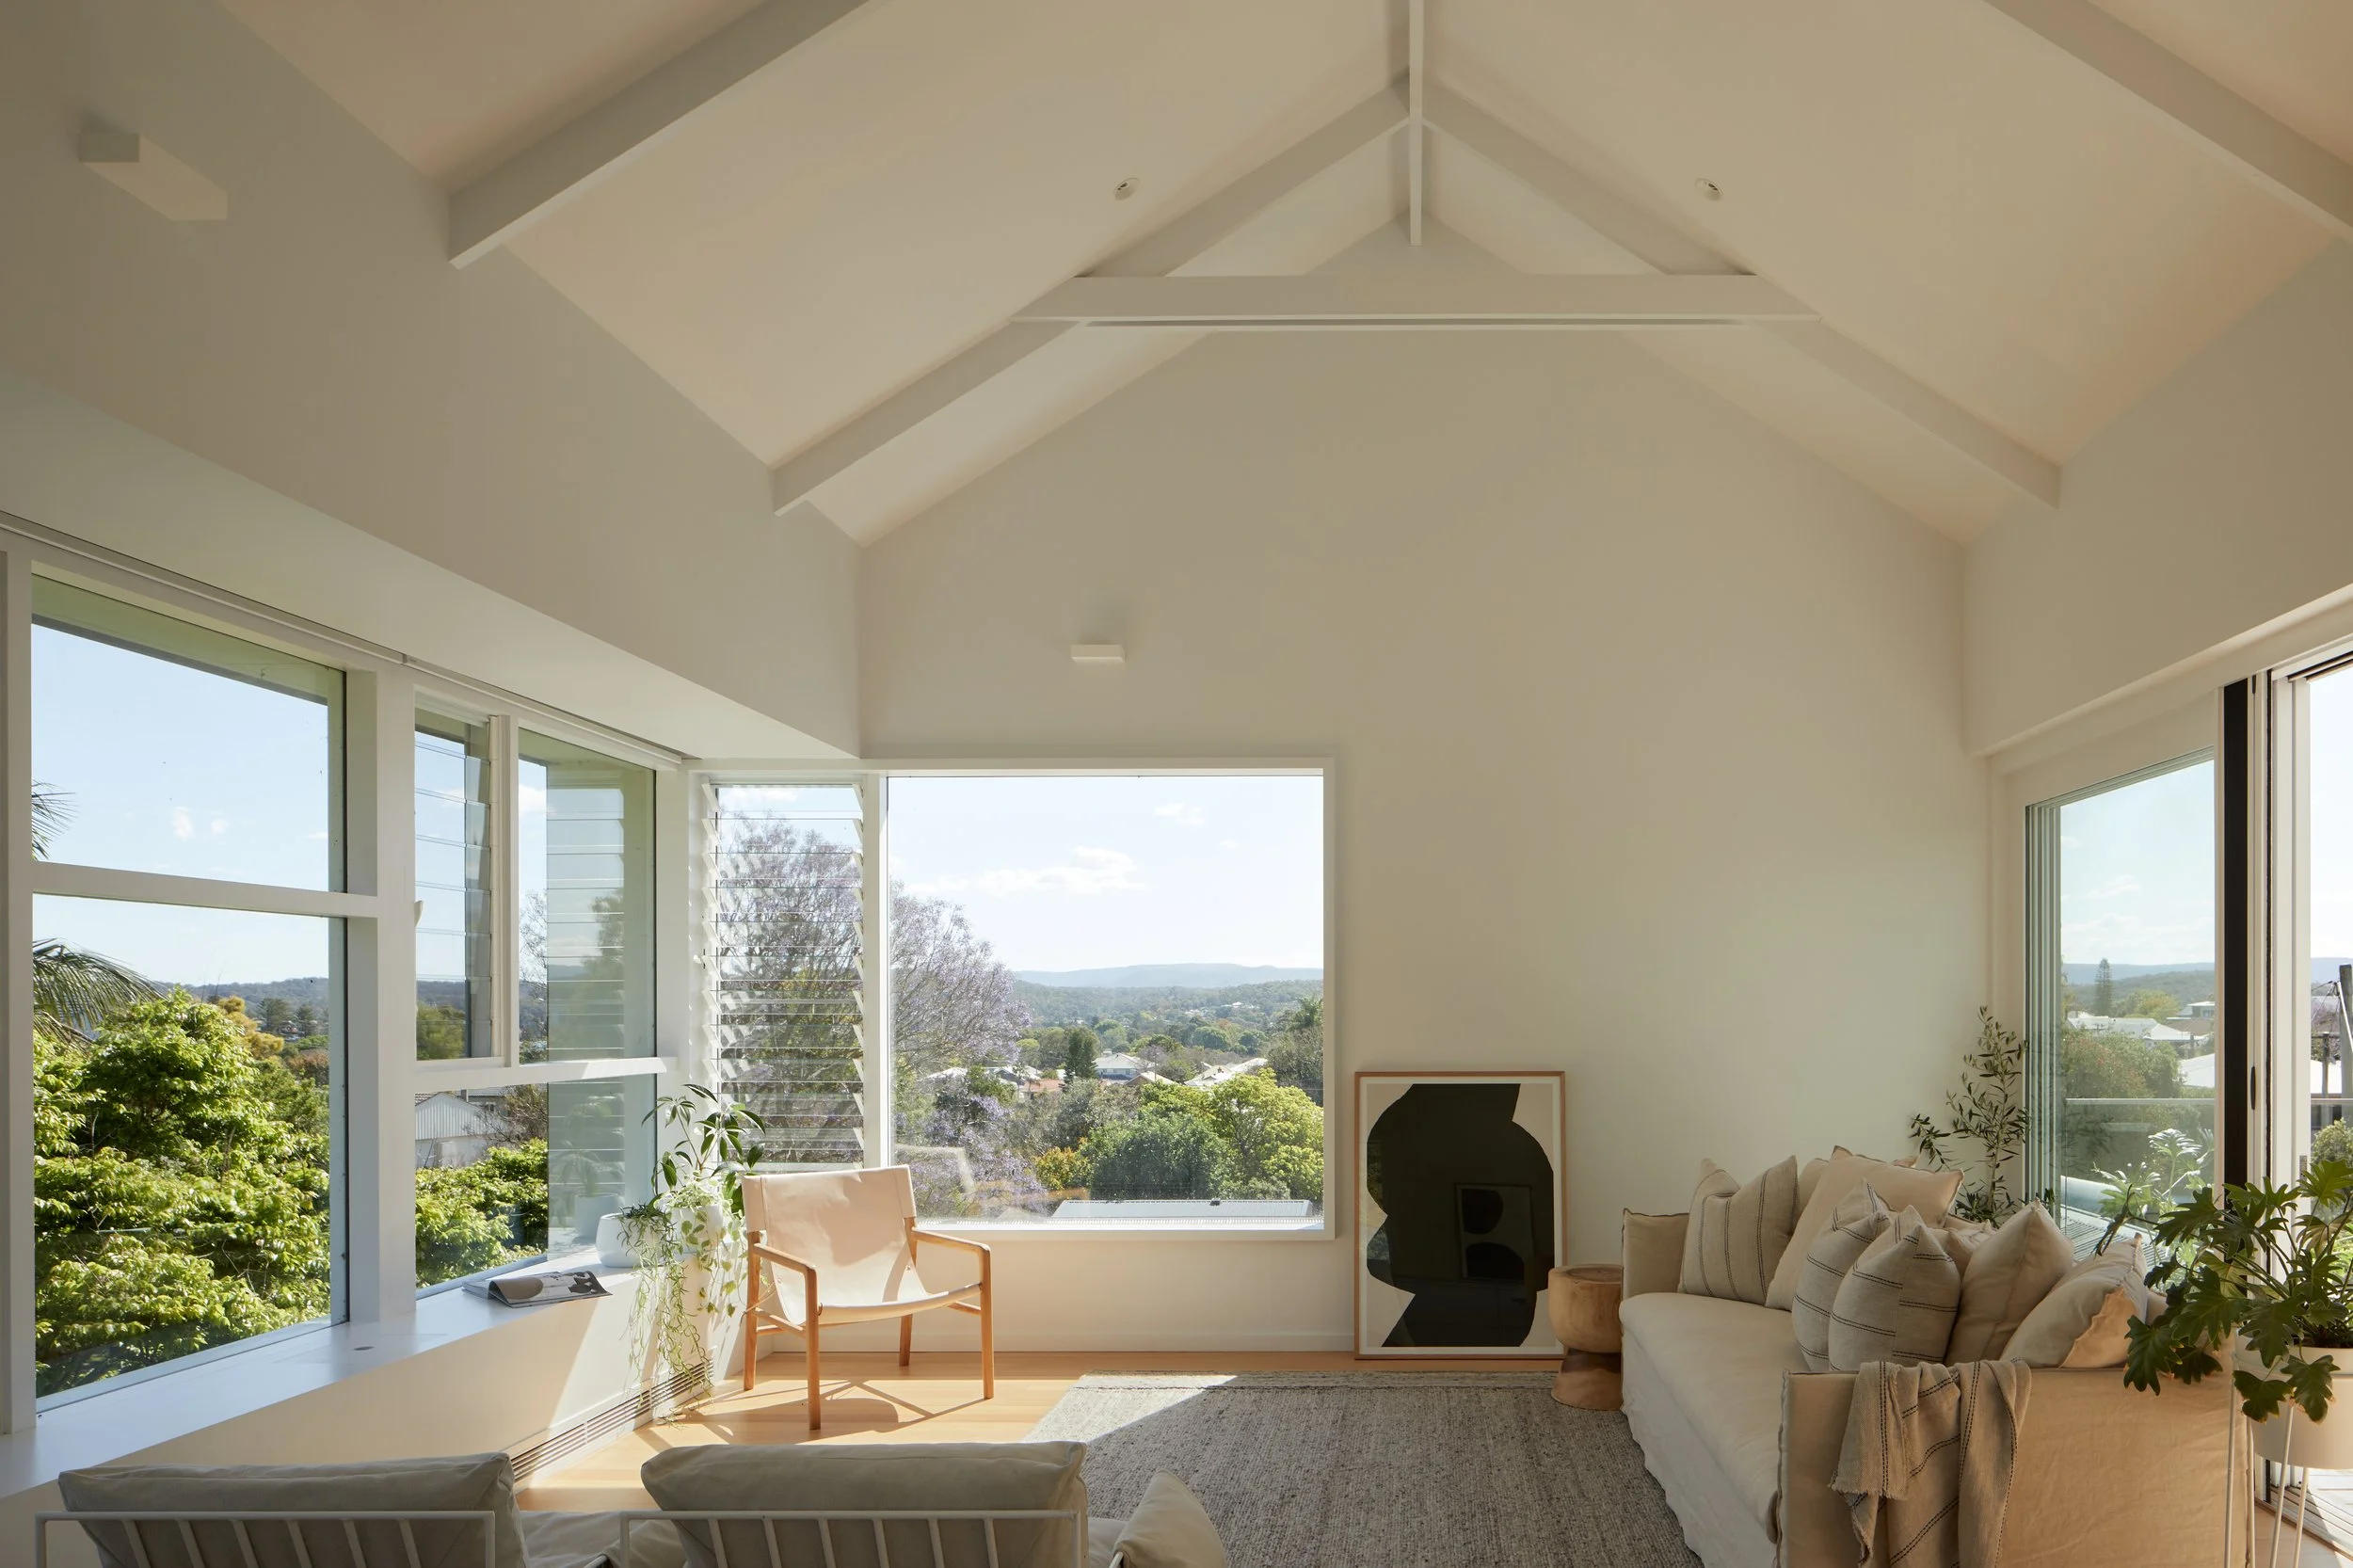
“The main feeling I have in the house is that ‘homey’ feeling. But way more than any other space I’ve lived. What’s a homey feeling? Calm, centred, a refuge against the world.”
James - Owner