LOCATION
The Hill - Newcastle, New South Wales
PROJECT TYPE
Residential | Alterations & Additions
ARCHITECTURE & INTERIORS
OVDA Studio
photography
Alexander McIntyre
2026 NSW REGIONAL AUSTRALIAN INSTITUTE OF ARCHITECTS Awards
Alterations & Additions - Commendation
“On our narrow, steep inner-city site, our closed, dark 1860s house was transformed into an expansive, joyful home. Extending to the boundaries while echoing the street’s heritage, the addition settles softly and sympathetically.”
Tim - Owner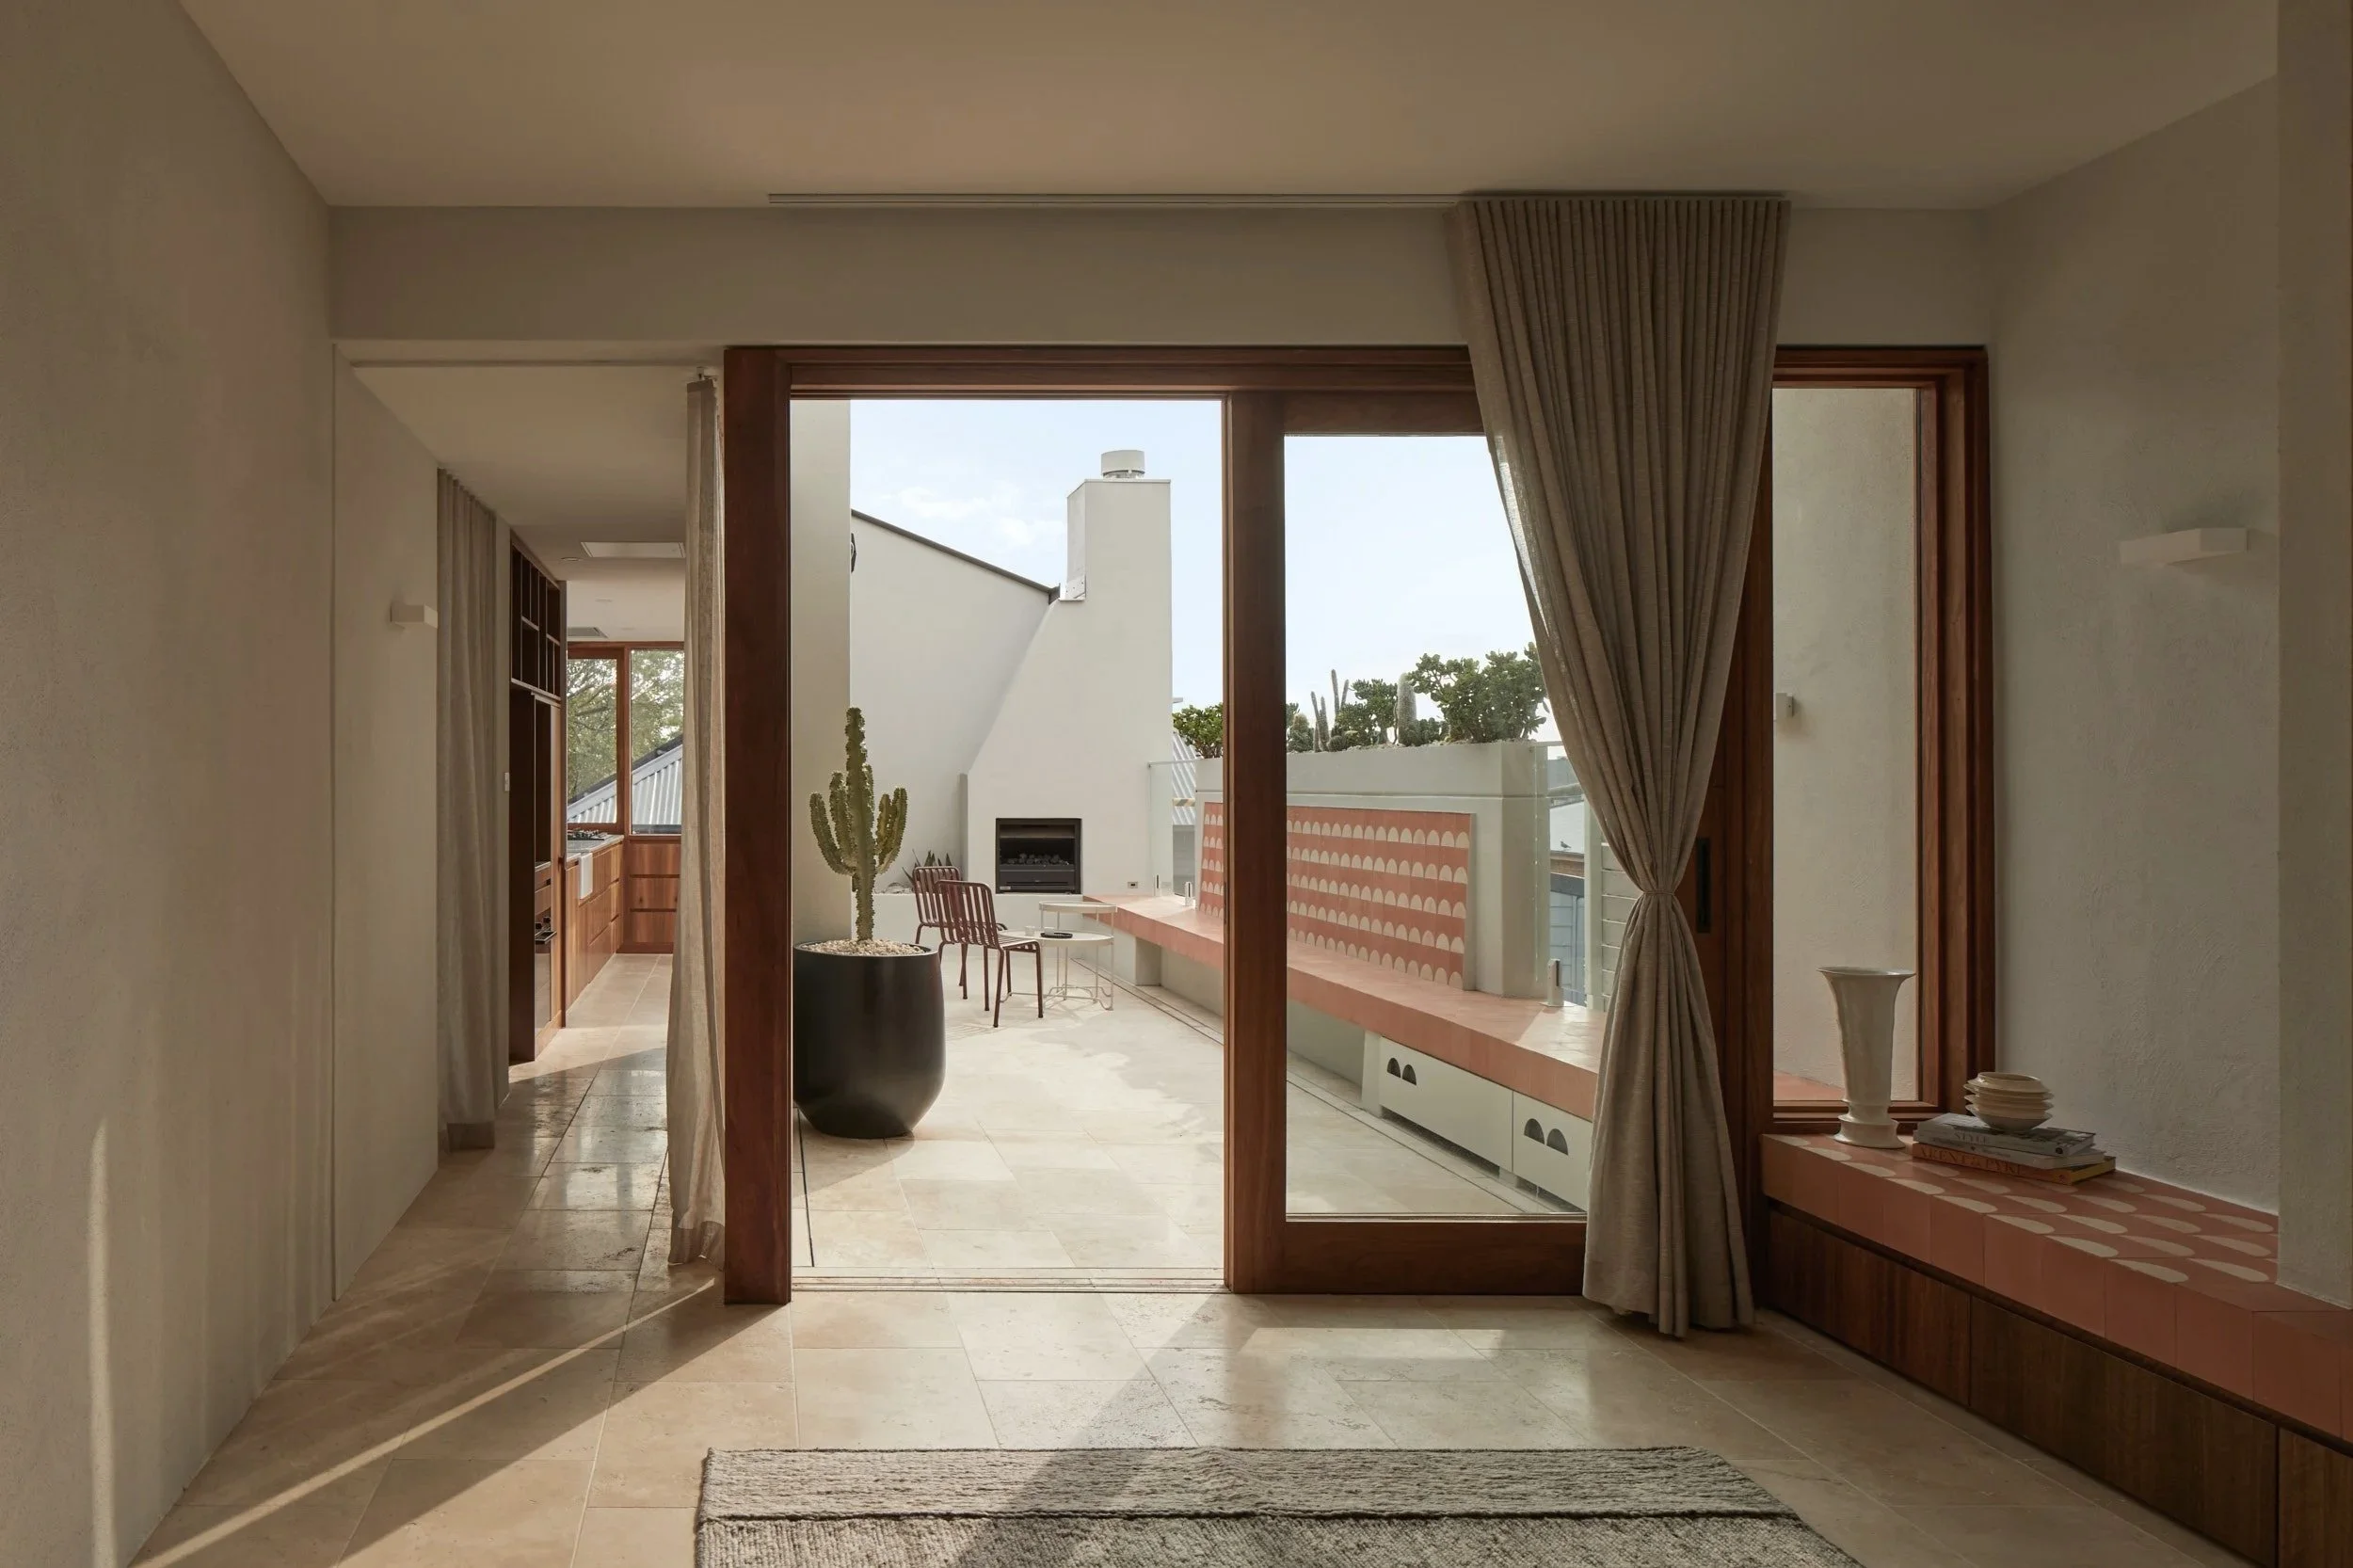
Brief
Our clients wanted to transform their existing terrace into an urban retreat — a home that offered both a sense of refuge and a strong connection to the city around it.
The brief called for generous, light-filled living spaces within the constraints of a very small inner-city site. They wanted a home for entertaining and everyday life, with better connections between inside and out, opportunities to capture sunlight and views, and spaces that could feel open and expansive without simply adding more floor area.
Practicality was equally important. Improved storage, flexible spaces and a clearer sense of arrival all needed to be resolved within the existing footprint, while making the house more comfortable and enjoyable to live in.
Our clients were also drawn to warmth, tactility and moments of delight. Rather than recreating a Victorian interior, the ambition was to retain and reveal what was valuable about the original terrace while introducing a contemporary layer of materials, spaces and details that felt distinctly of its own time.
Above all, the brief was to make a compact house feel generous — balancing openness with privacy, old with new, and the sense of sanctuary of a private home with its unique position overlooking the city.
The Site
Carlton Street Terrace is a Victorian terrace, circa 1860, set within the Hill Heritage Conservation Area in Newcastle.
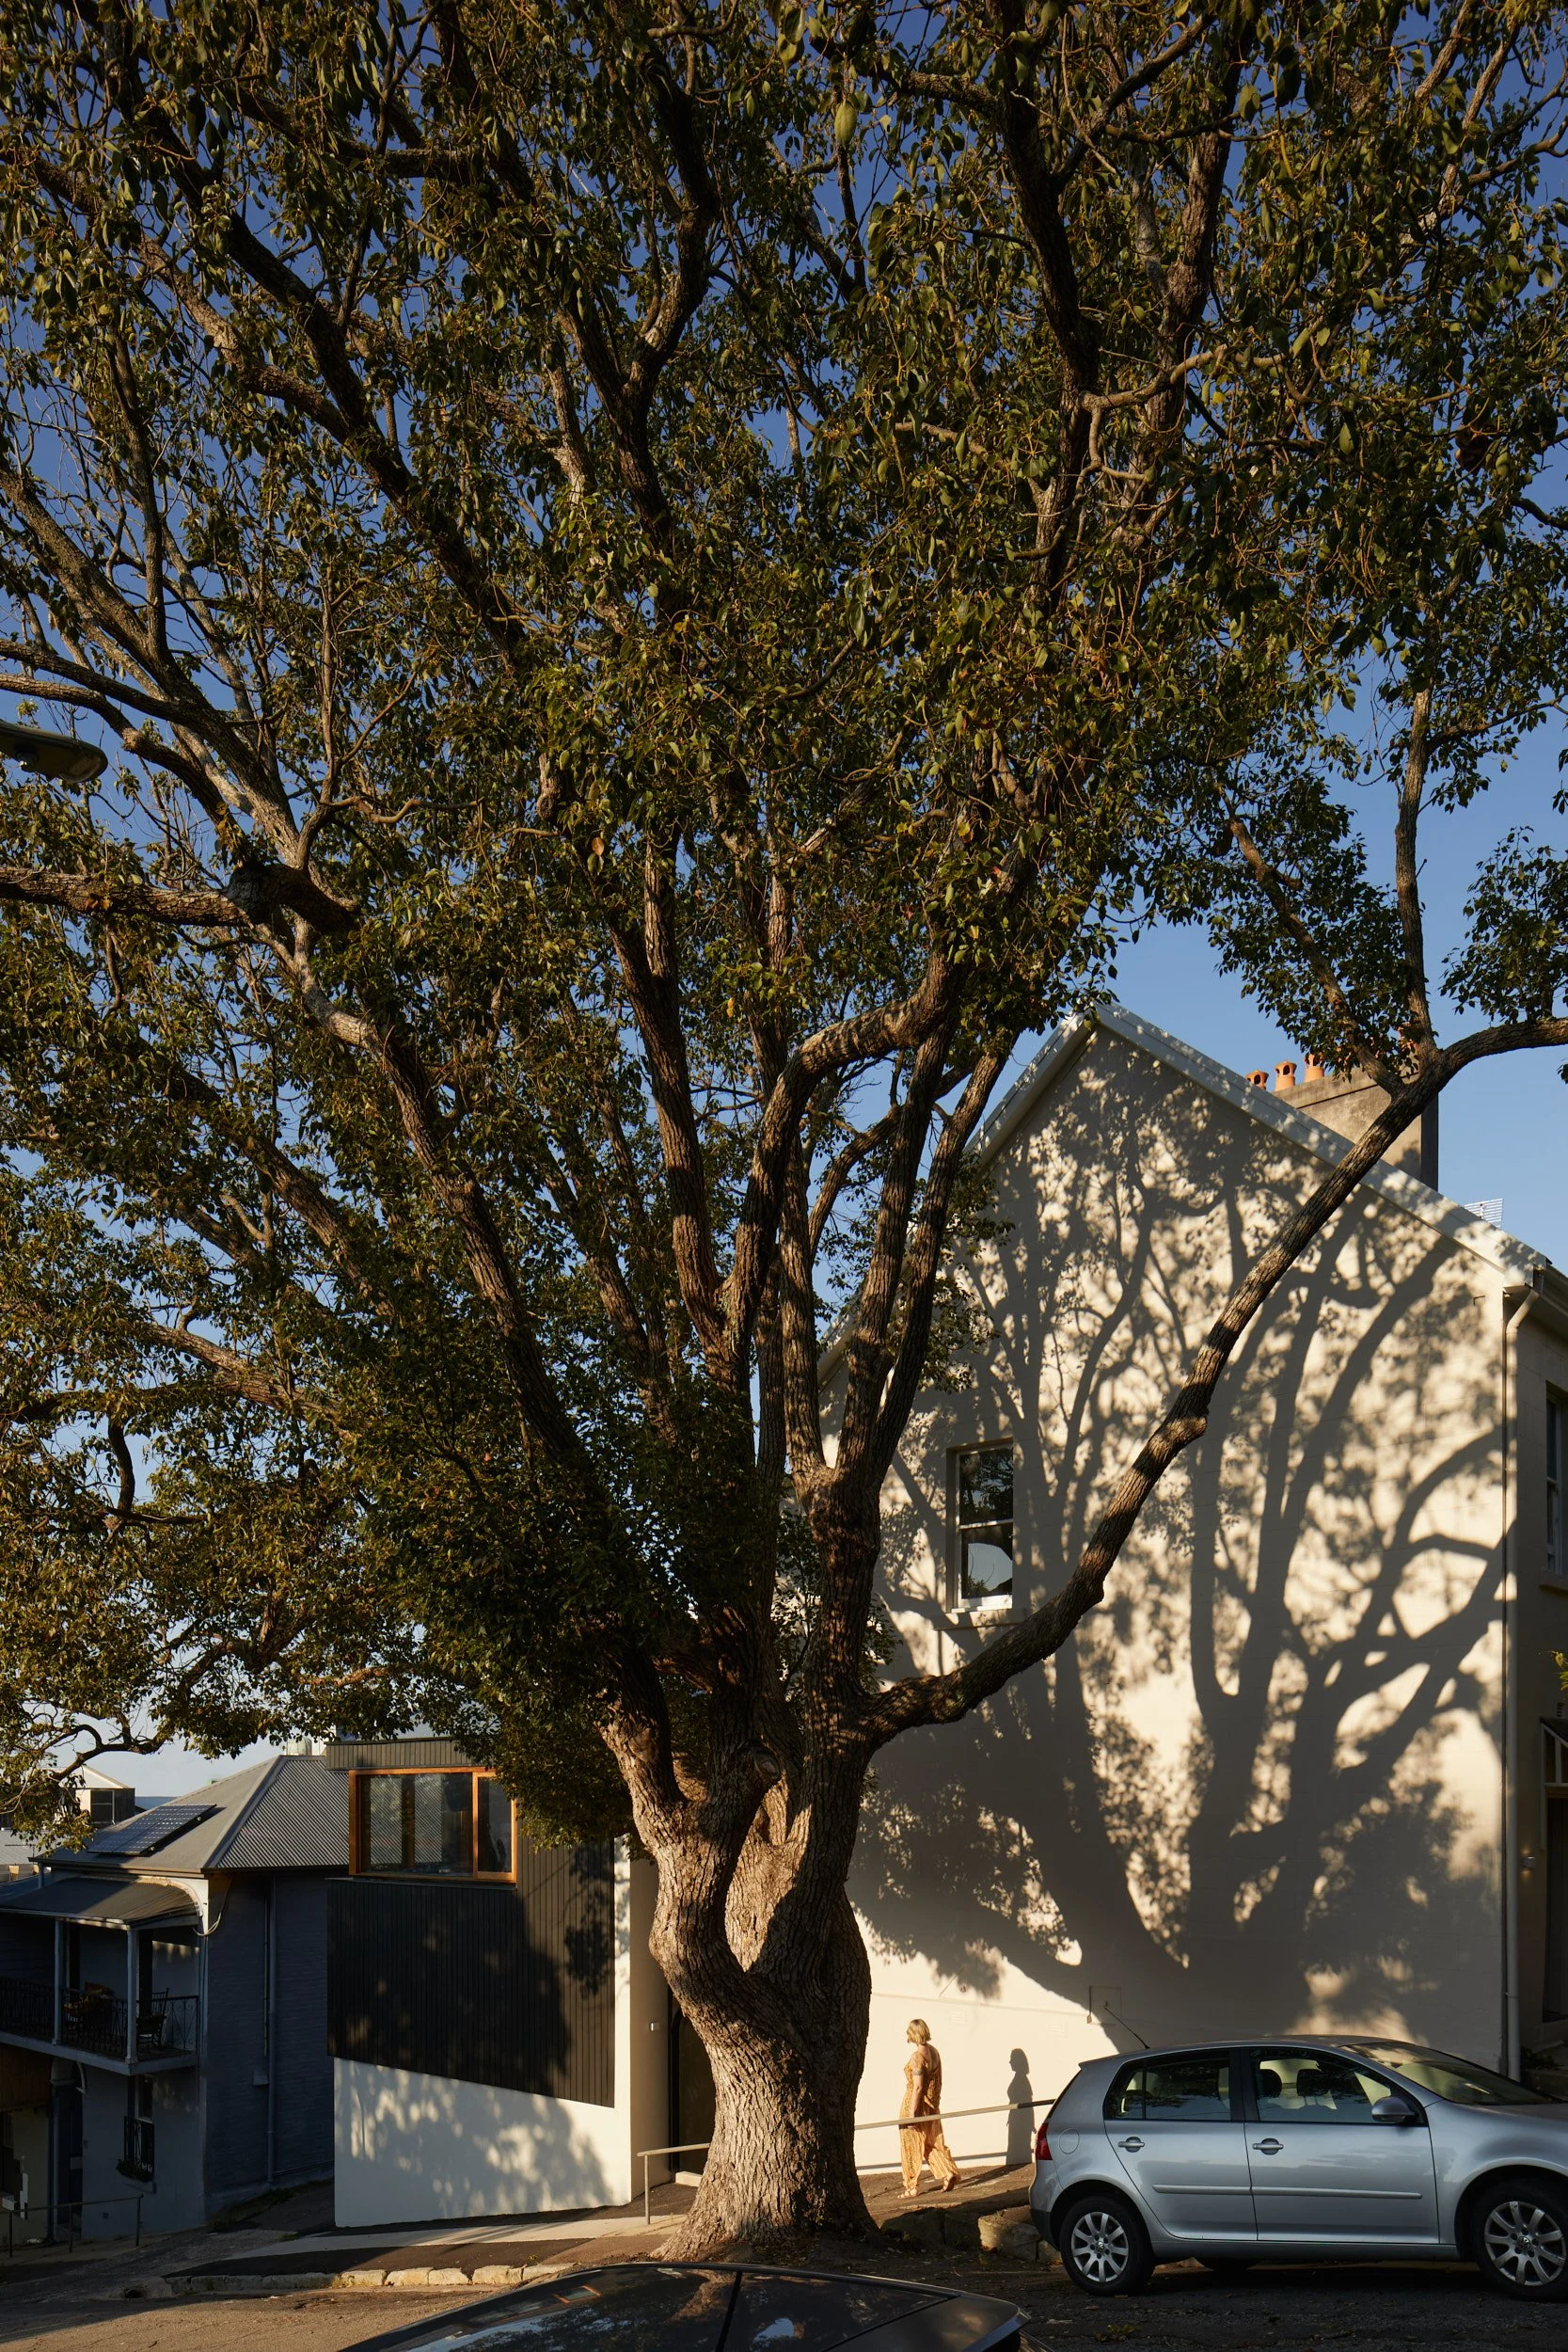
The house occupies a prominent 99-square-metre corner site, just 5.4 metres wide, on one of the city’s steepest streets.
Decades of alterations had obscured much of the original terrace. Verandahs had been enclosed, fireplaces sealed and an awkwardly positioned garage door disrupted the rhythm of the Brown Street streetscape. Inside, a series of small, dimly lit rooms had little connection to the garden, natural light or outlook.
The steep topography, heritage setting, neighbouring properties and limited access presented a complex set of planning and technical challenges.
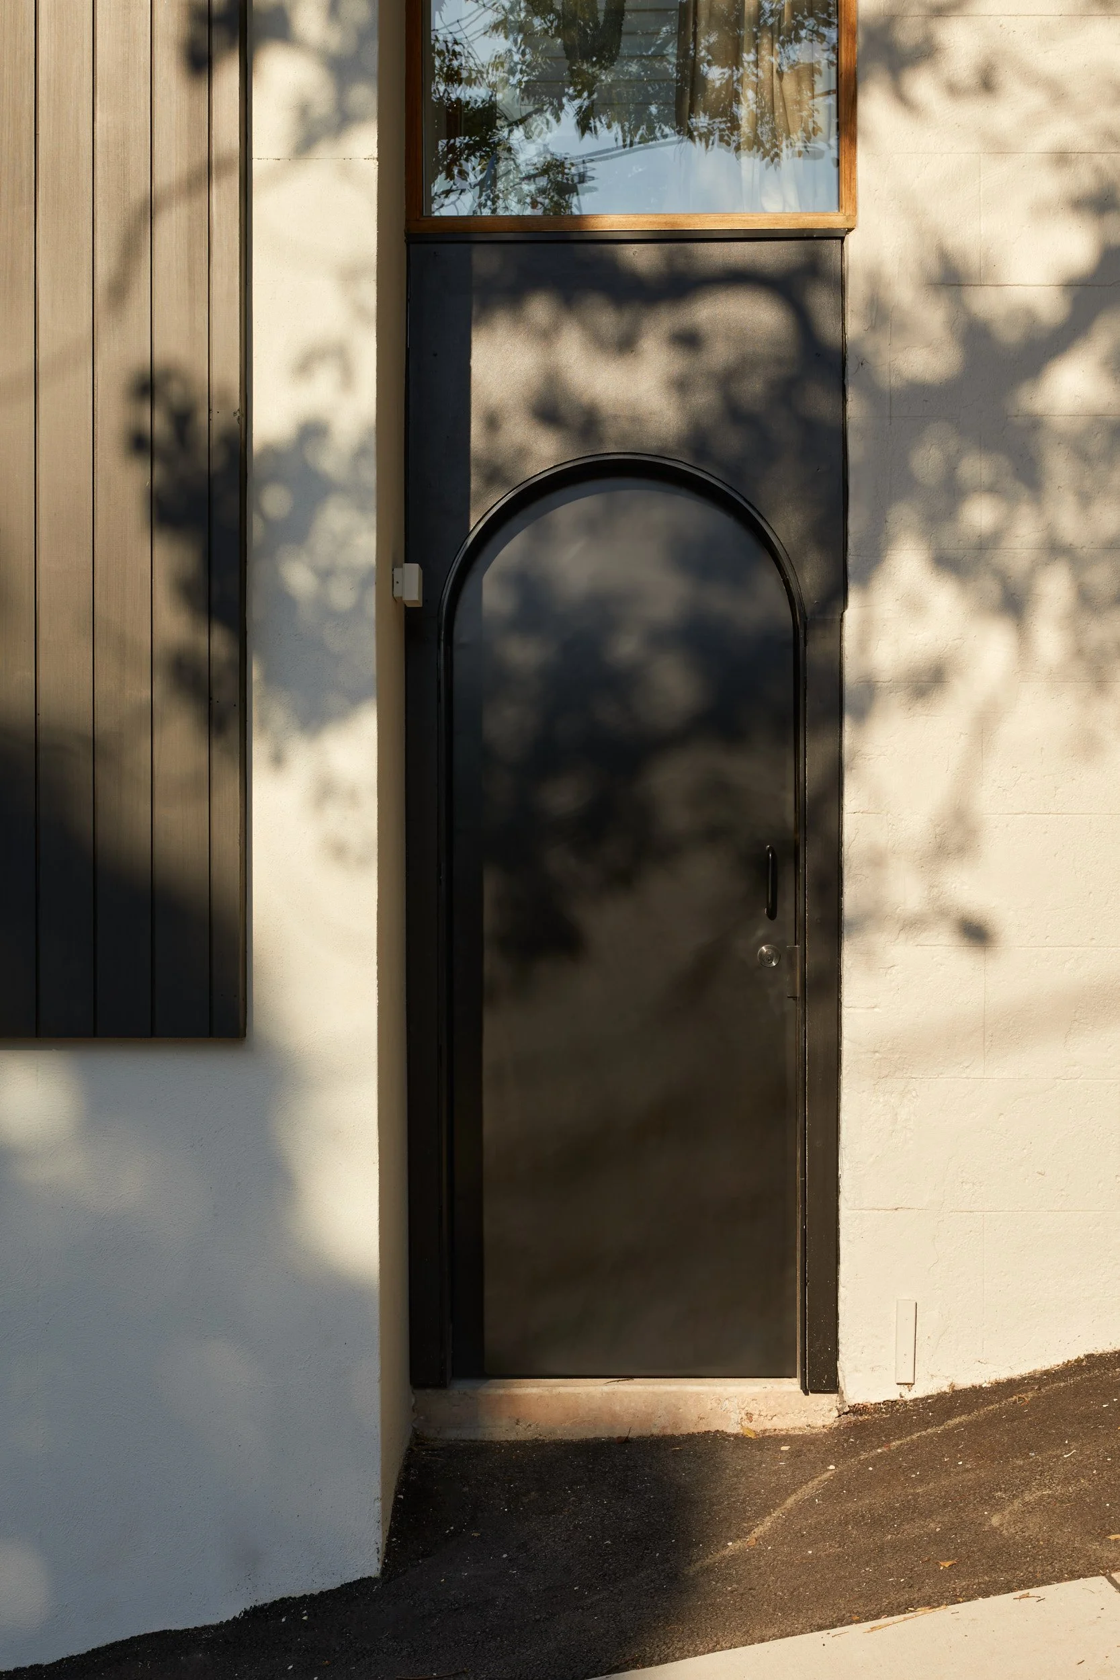
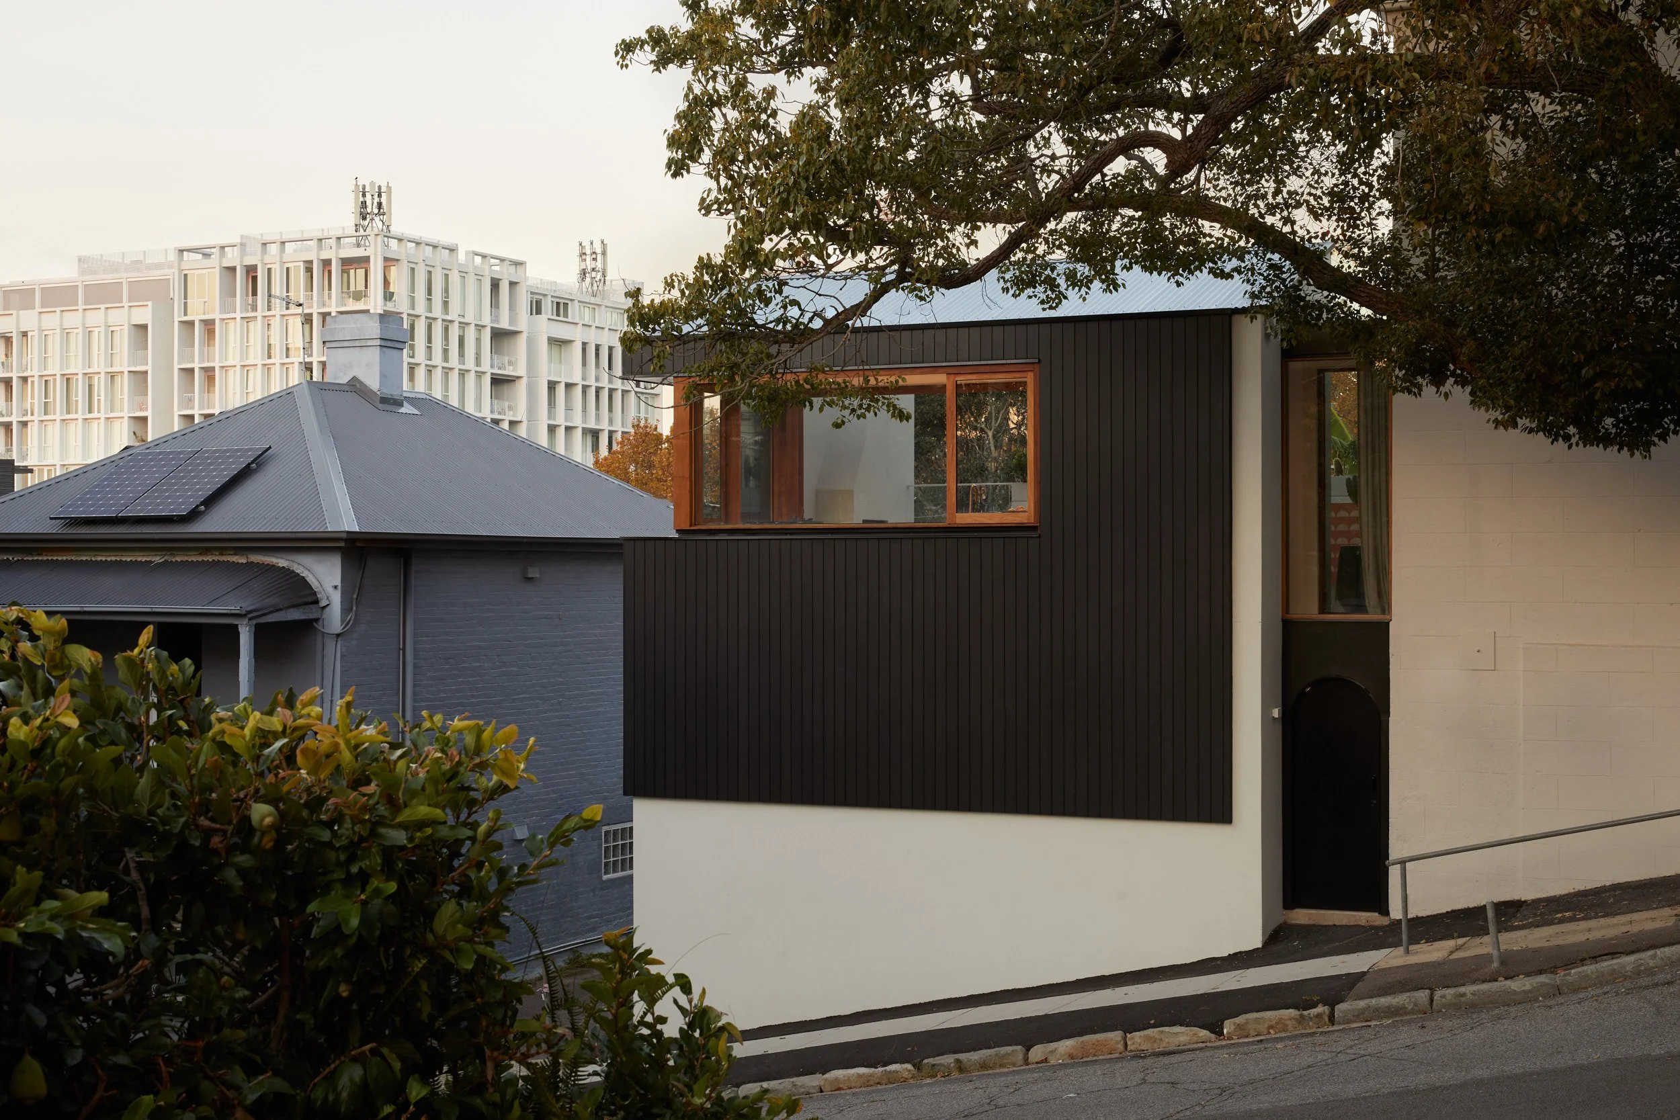
Our design approach was to do as much as necessary, but as little as possible — removing accumulated alterations to reveal the original terrace while introducing a clearly contemporary addition.
The design was conceived as an act of repair, restoring the integrity of the existing building and strengthening its relationship with the streetscape, while creating new opportunities for light, space and connection.
Externally, the new work reads as considered infill — contemporary yet contextual. Its scale, setbacks and rhythms draw from the adjacent terraces that step down Brown Street. Patterns, proportions and shapes of these buildings were also drawn from to inform the facade of the new addition, such as the horizontality of the verandahs, proportions of sash windows and the playful entry arches. The obvious difference between the scales of the addition and the original dwelling reasserts the original terrace’s prominence.
A glazed link separates old from new, allowing the original terrace to remain legible, while the contrast in scale ensures it retains its prominence.
A reinstated first-floor verandah restores an important part of the original house, while relocating the garage access to Carlton Street repairs the rhythm of the Brown Street frontage. These interventions were developed in response to the heritage significance of the building, Council’s planning controls and the particular challenges of the steep corner site.
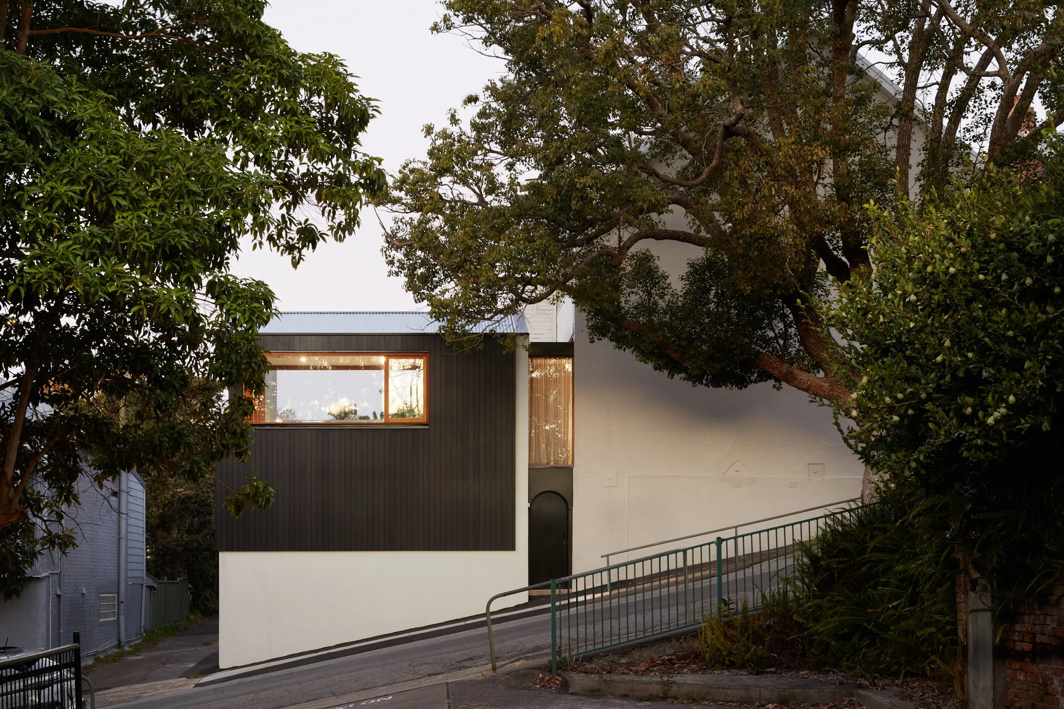
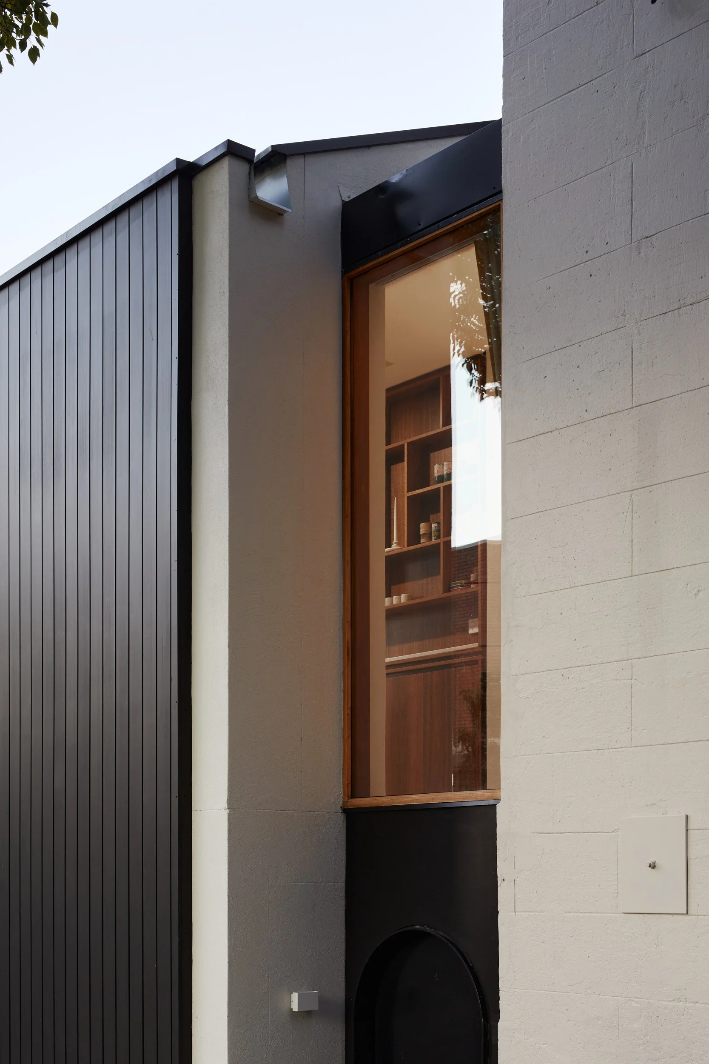
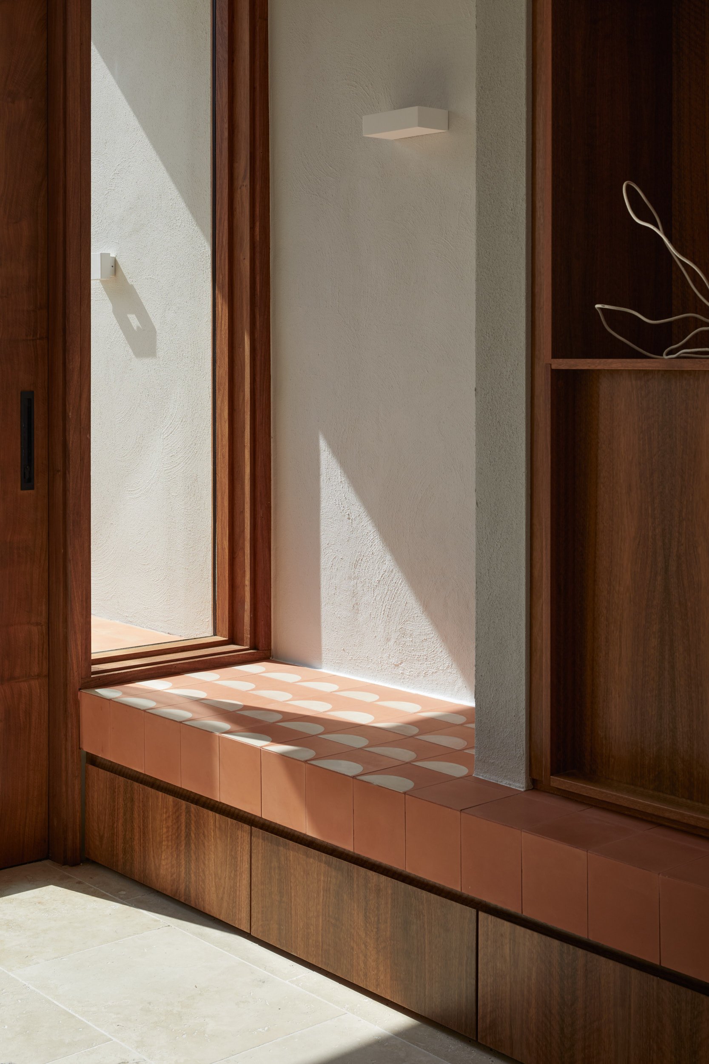
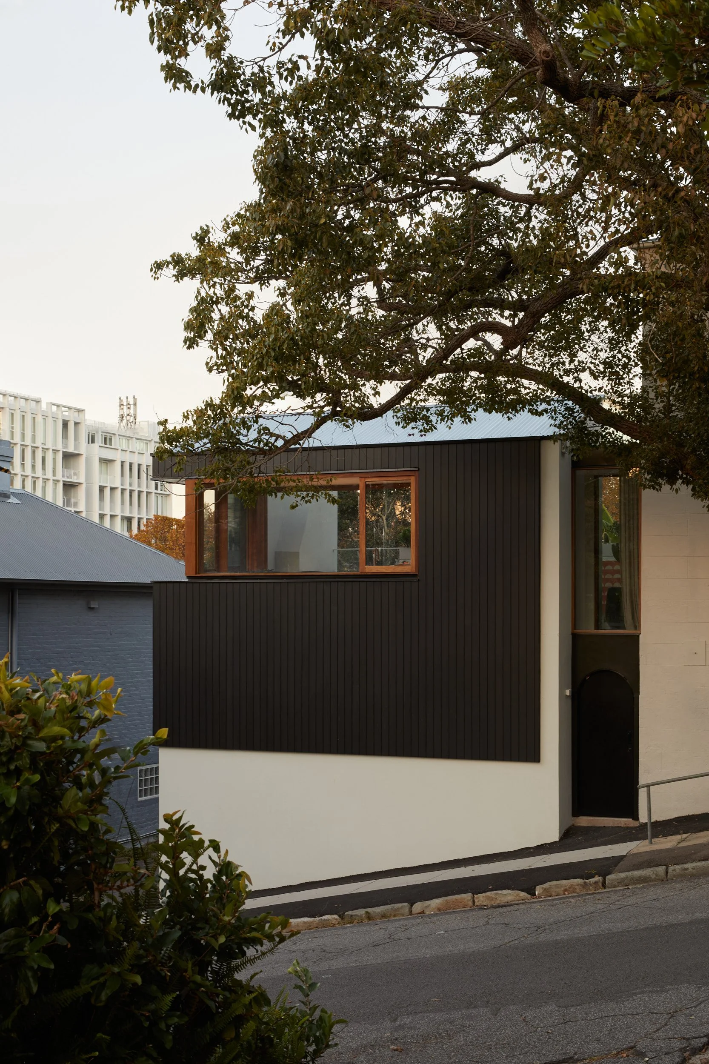
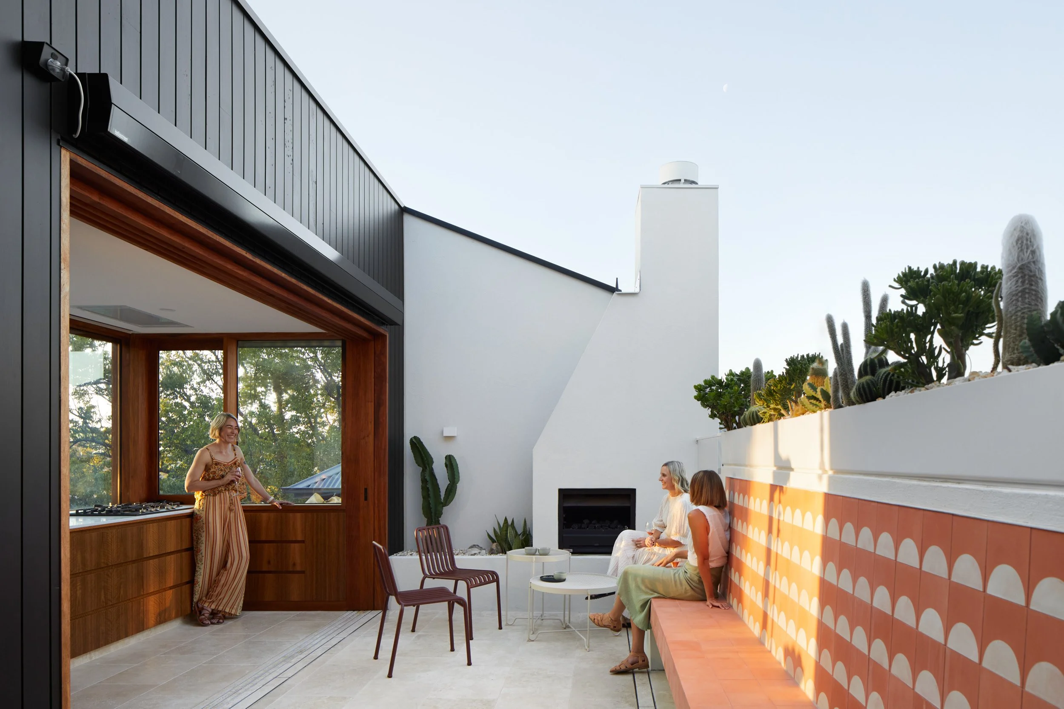
On a site just over five metres wide, every millimetre counted. Each design decision required a careful balance between the clients’ priorities and the constraints of the compact site.
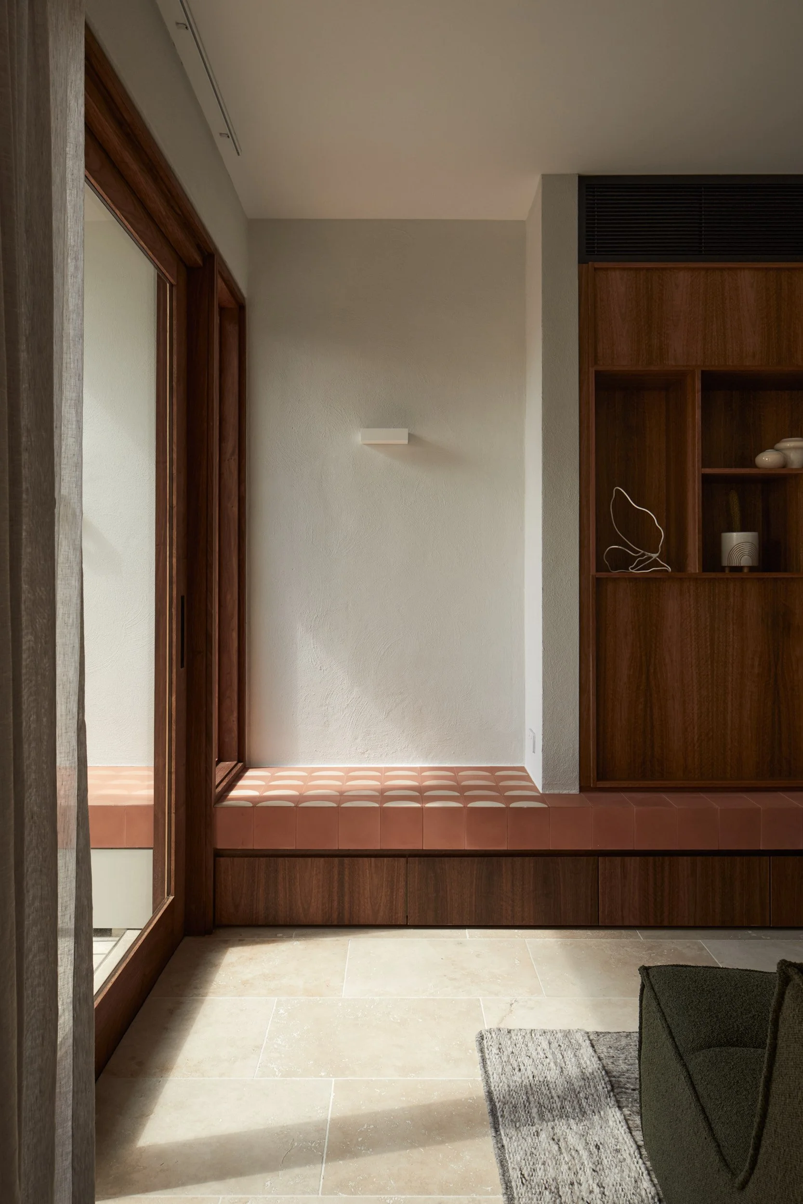
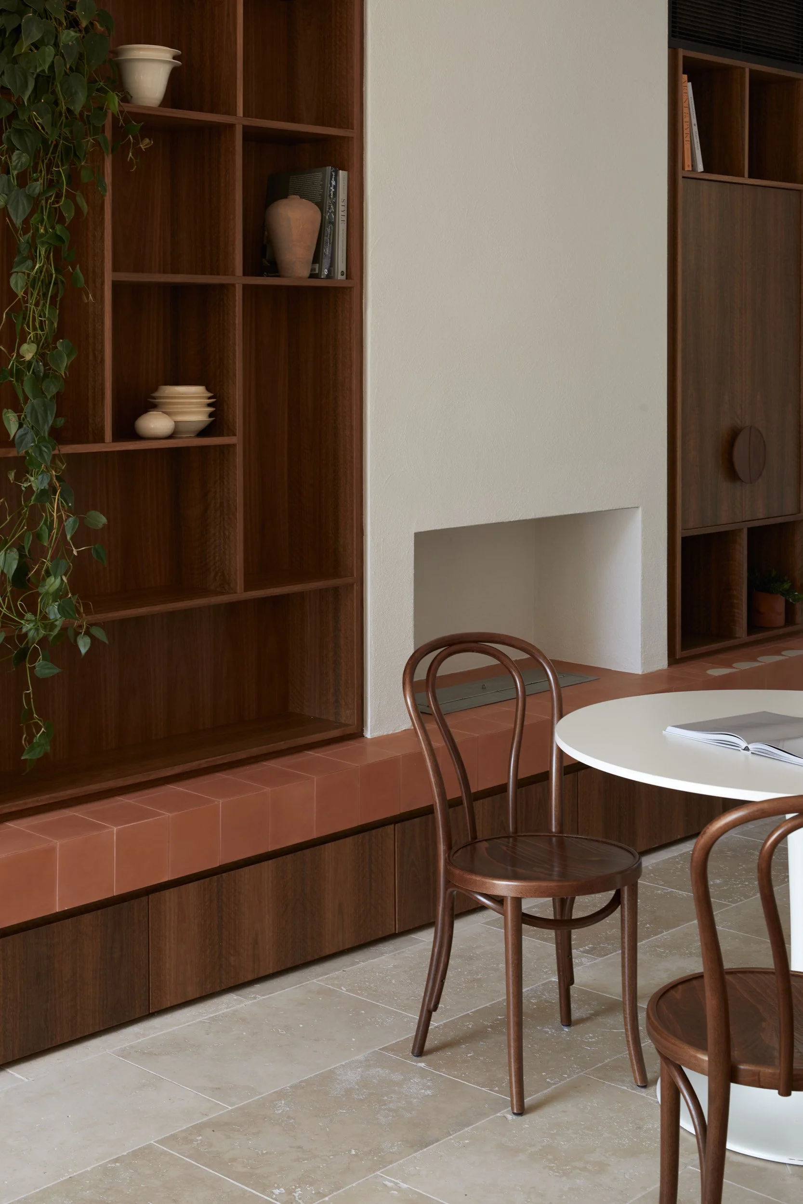
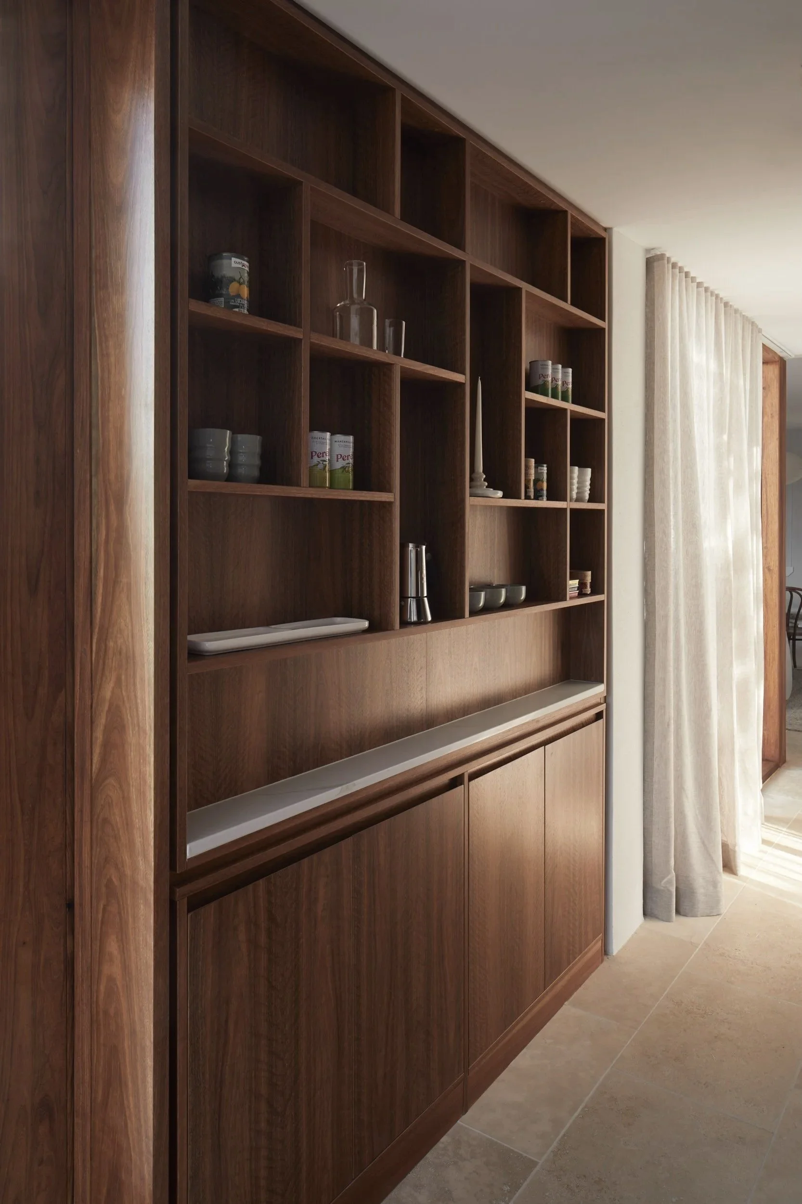
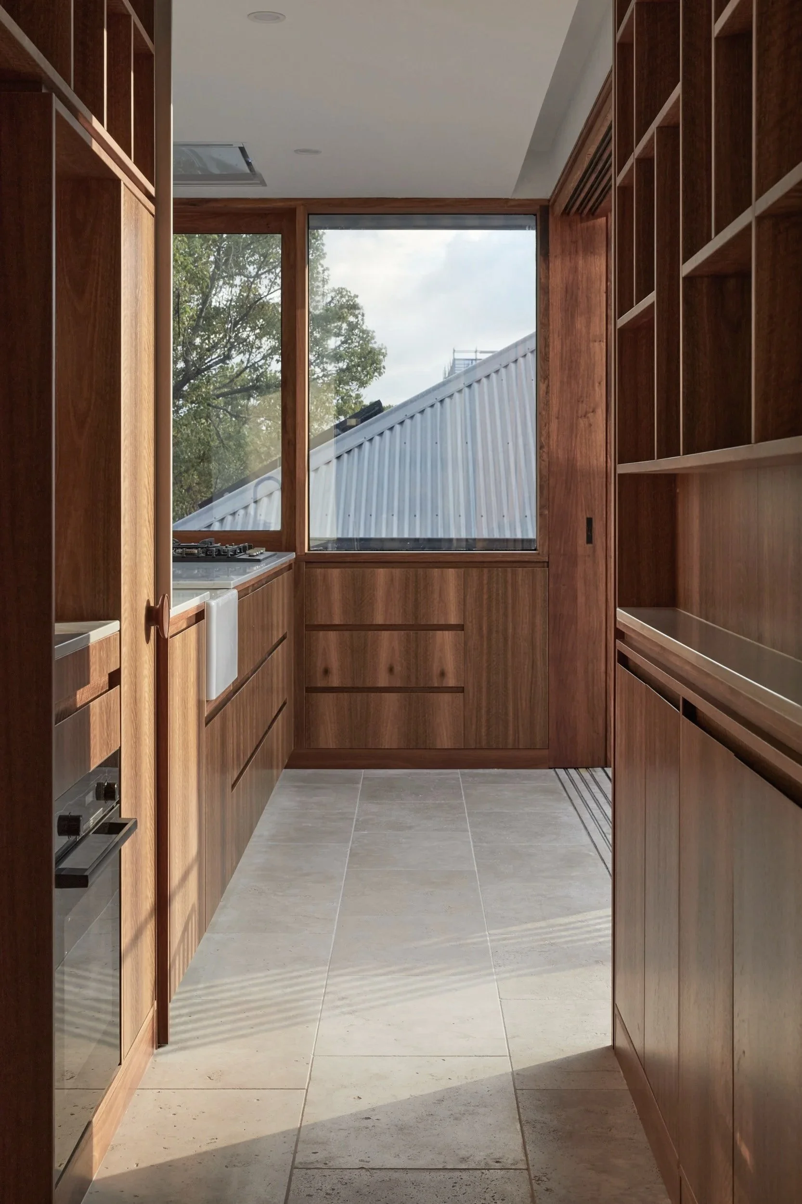
Inside, the formerly compartmentalised rooms dissolve into fluid, flexible spaces oriented to light, views, and ventilation. Circulation is clarified, and spatial generosity is achieved through careful planning rather than expansion. Integrated timber joinery wraps around the existing structure, creating definition, storage, and texture while uniting heritage and contemporary elements.
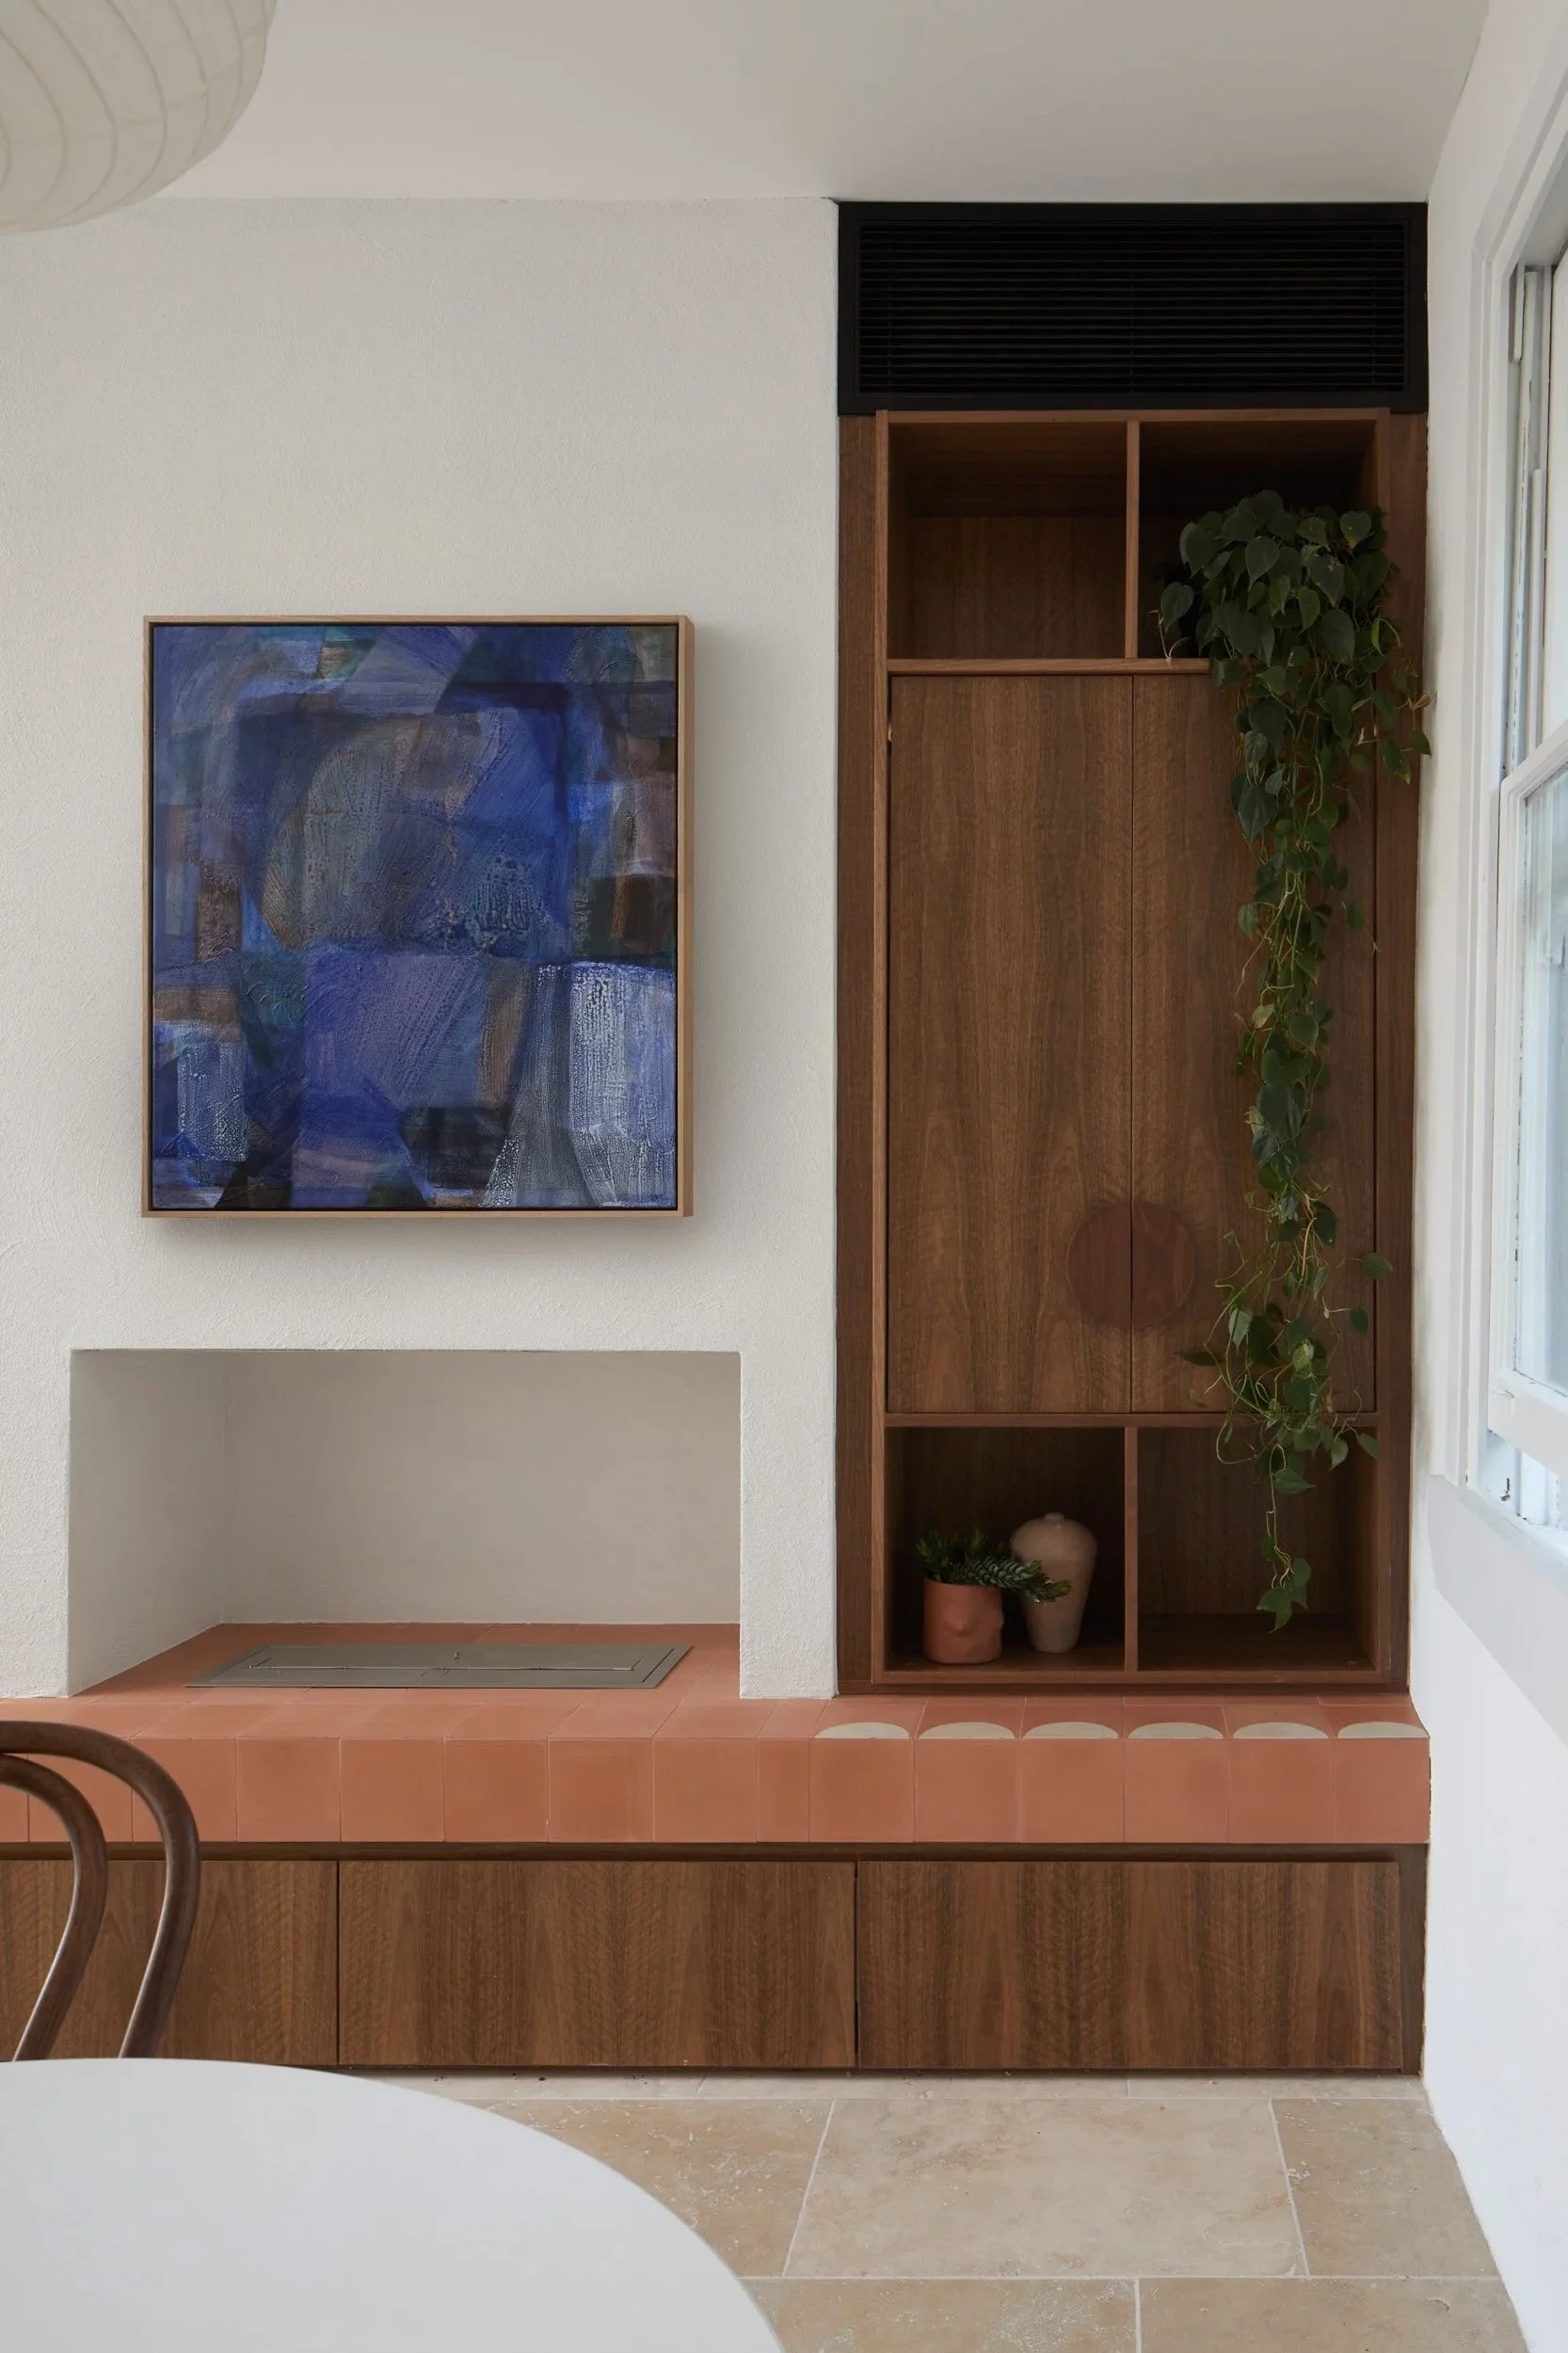
A continuous tiled bench seat forms a unifying element throughout the project. Working its way around the existing fabric of the building and into the new addition, it connects old and new, inside and out. Its form adapts to the needs of each space, providing seating, integrated storage and places to display artwork and treasured objects. This single architectural element brings continuity to the interior while making the most of the limited space available.
The kitchen and living spaces open directly onto a north-facing rooftop terrace, creating a generous indoor–outdoor room for entertaining and everyday life. An outdoor fireplace and carefully positioned planting bring warmth and intimacy, while the elevated position captures sunlight and views across Newcastle.
Throughout, the project is guided by re-use, restraint and moments of delight. The result is a small house that feels considerably more generous than its footprint — celebrating the character of the original terrace while creating new possibilities for contemporary living within the Hill’s historic streetscape.
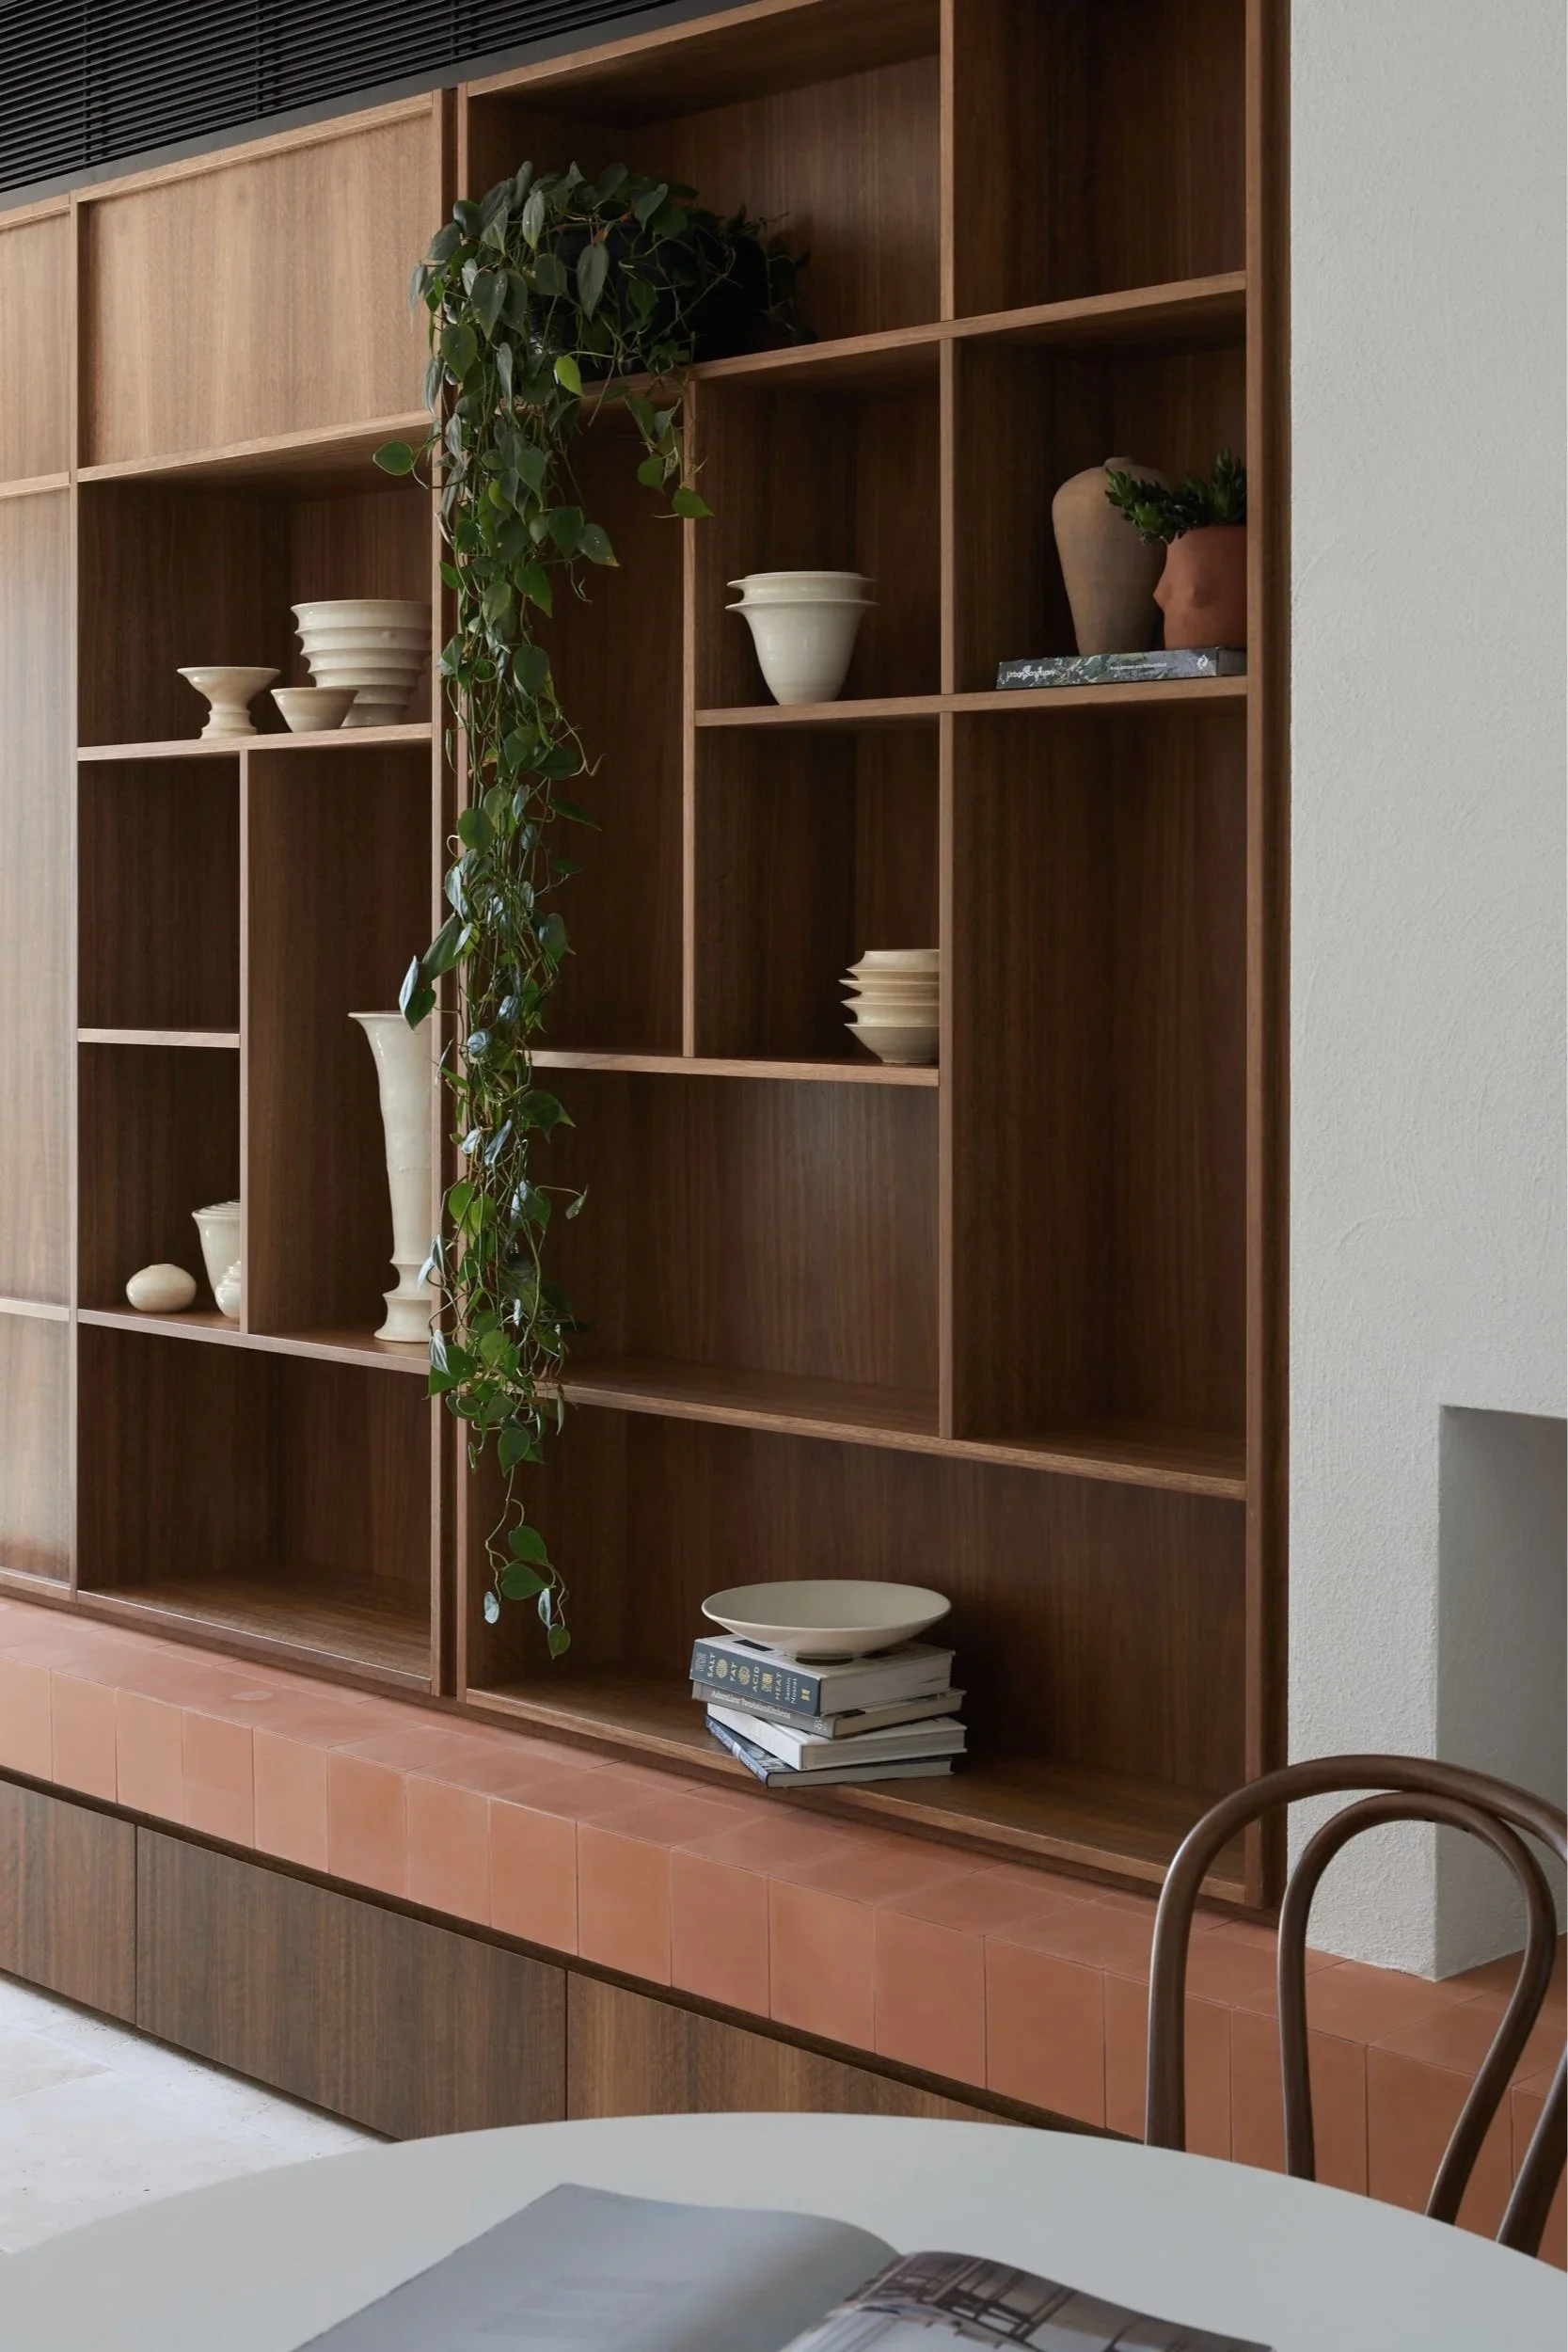
“Maximising light, storage and our northerly aspect, the spaces flow effortlessly for living and entertaining. Blending old and new, inside and out, it keeps us connected to Newy while offering retreat.”
Tim - Owner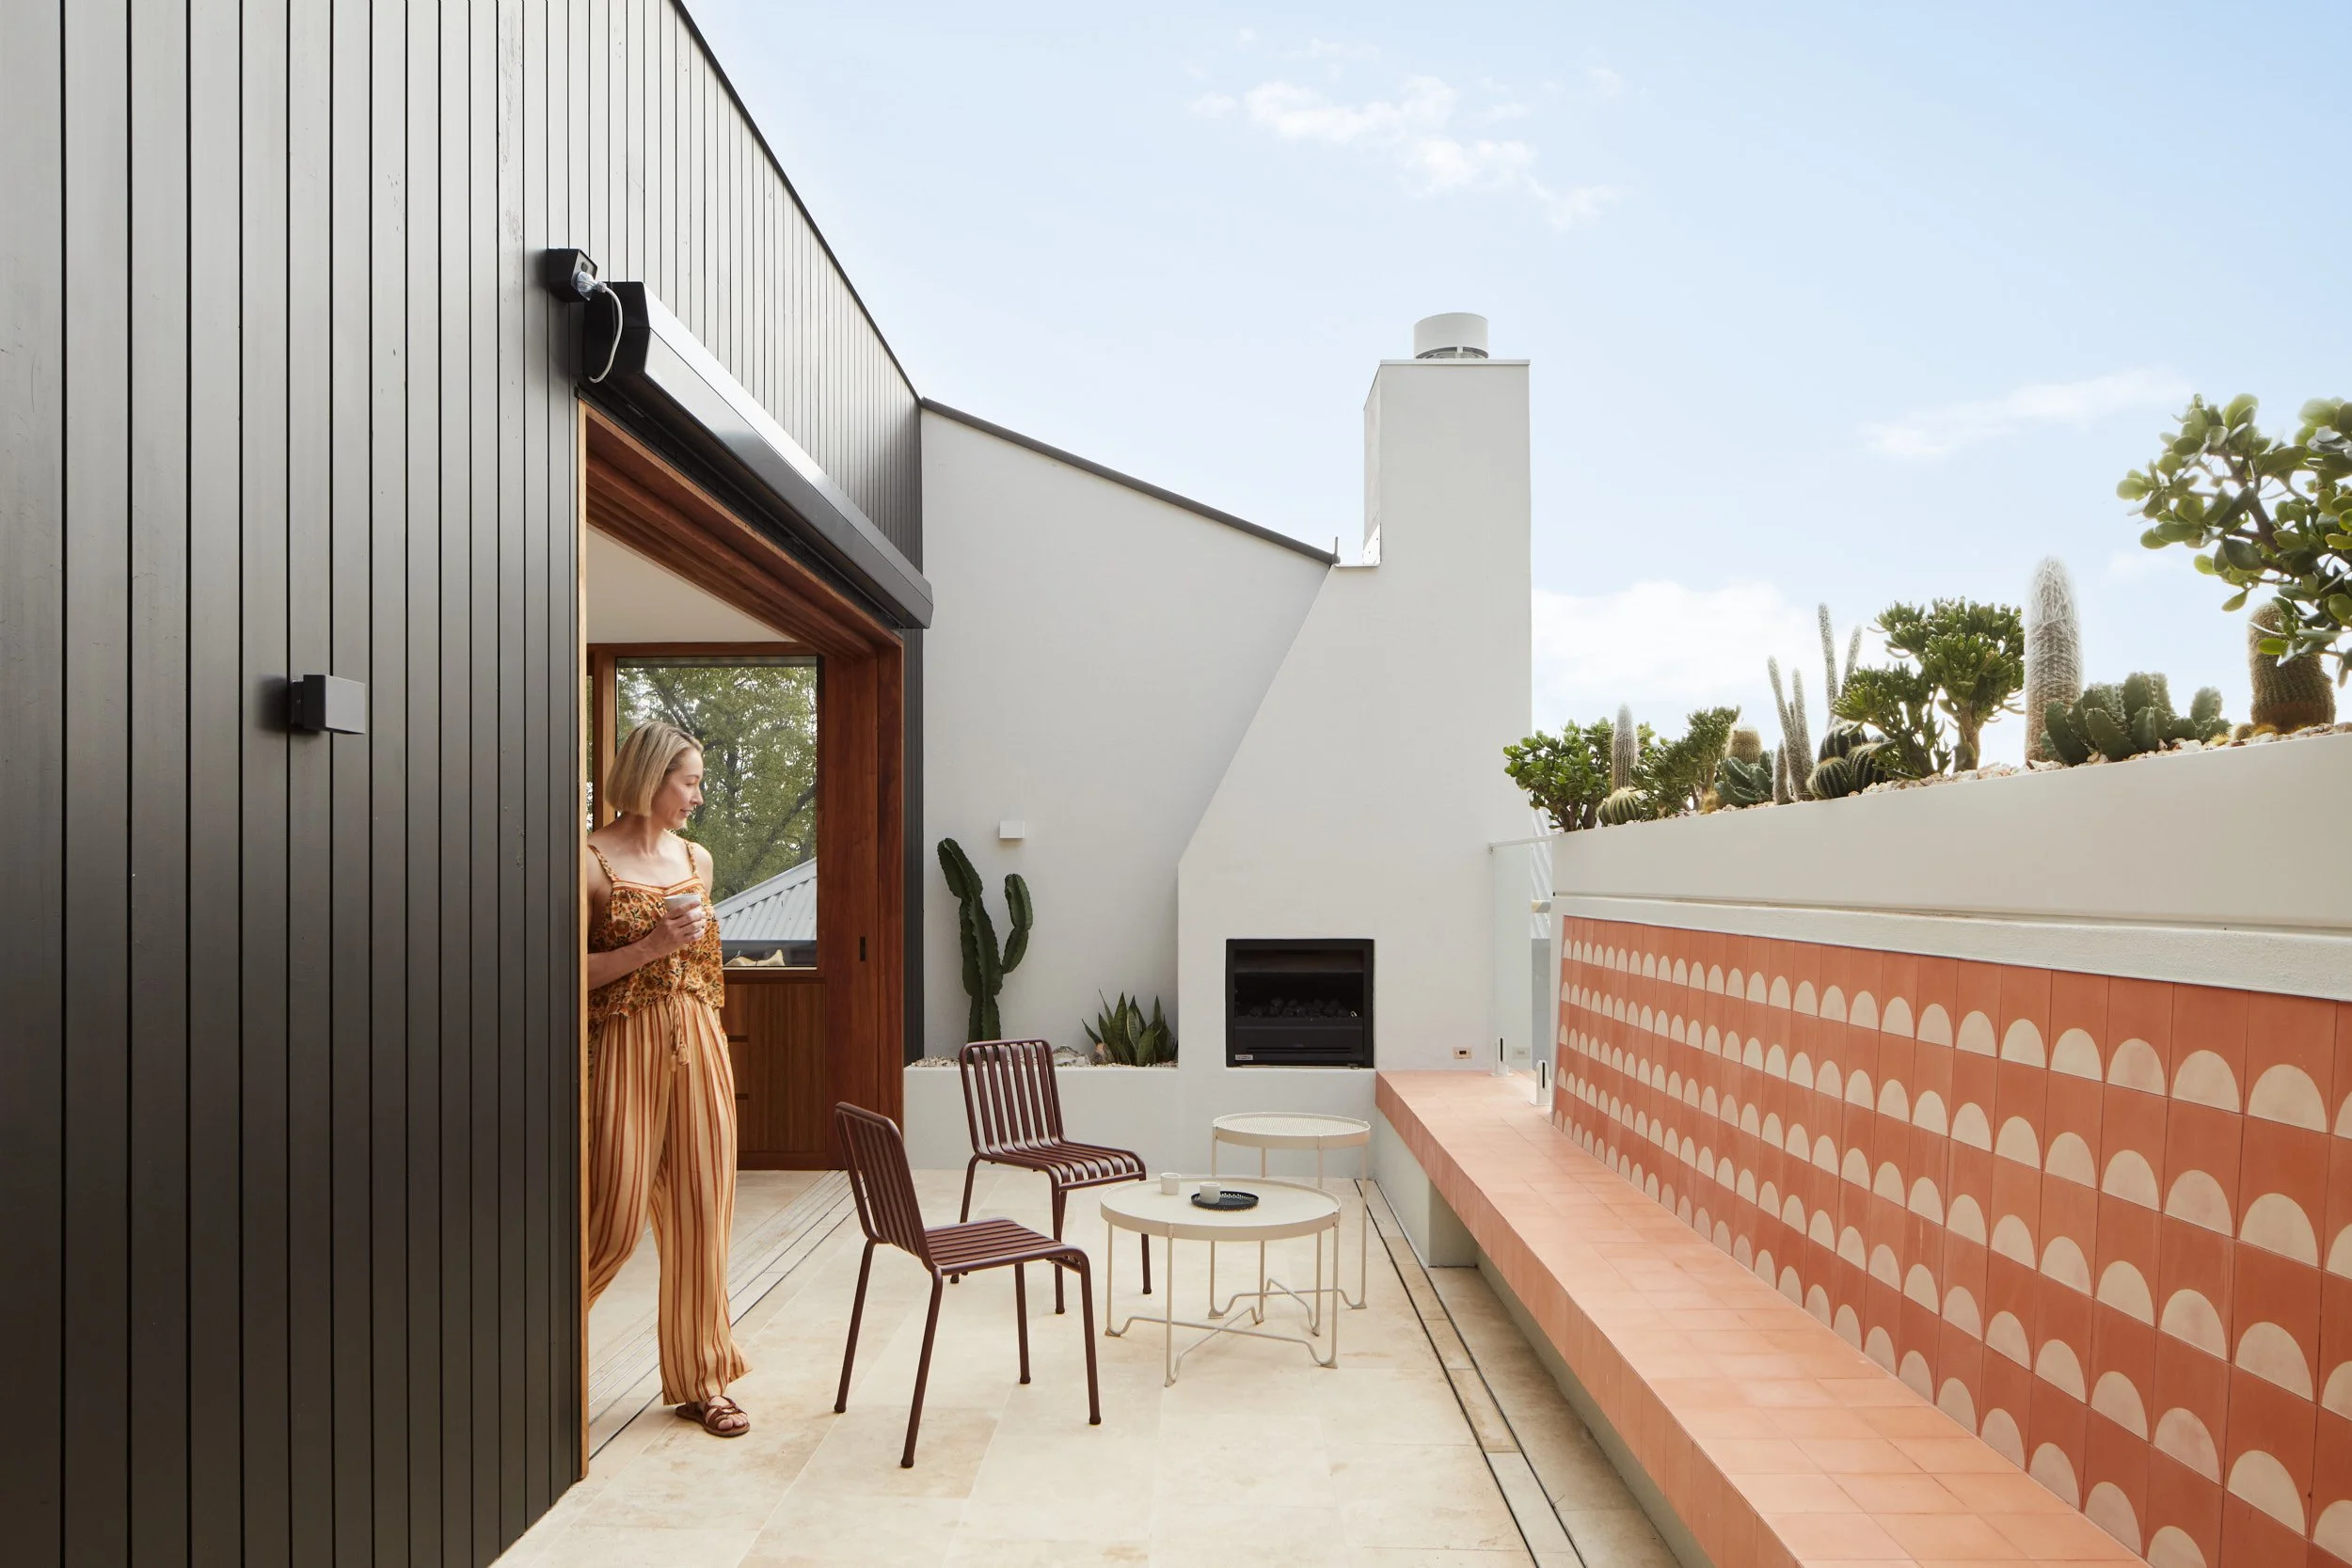
Working with a compact or heritage home?
We can help you understand what’s possible and find opportunities within the constraints of your site.