LOCATION
Hamilton - Newcastle, New South Wales
PROJECT TYPE
Residential l Alterations & Additions
BUILDER
Built By Eli
LANDSCAPE ARCHITECT
Serene Studio
joinery fabrication
Cutting Edge Joinery
architecture & interiors
OVDA Studio
awards
2026 Newcastle HIA Kitchen of the year - Winner
Brief
The owners had lovingly restored parts of their 1930s bungalow and wanted to retain the character they had grown to love, while making the house more comfortable and functional for their young family.
Their wish list included a better kitchen, a second bathroom, more natural light and a stronger connection to the garden. They also needed a flexible space that could be used for working from home, as a second living area or to accommodate overnight guests.
Alongside the addition, the project included improvements to the existing home, with new bedroom wardrobes, the renovation and extension of the existing bathroom, the reinstatement of the original side entrance, and a considered lighting scheme throughout the home.
Importantly, the owners wanted the new work to sit comfortably alongside the original bungalow, complementing its scale, materials and character without competing with it.
They brought the Swedish concept of Lagom — not too much, not too little, but just enough — to the project. This became a guiding principle for the design: creating a warm, quiet sanctuary with everything the family needed, without unnecessary space.
The Site
The original cottage occupies a compact 202-square-metre block in an established residential neighbourhood in Hamilton, Newcastle. The surrounding streets are characterised by a mixture of Victorian, Edwardian and Interwar cottages, reflecting the area’s layered architectural history.
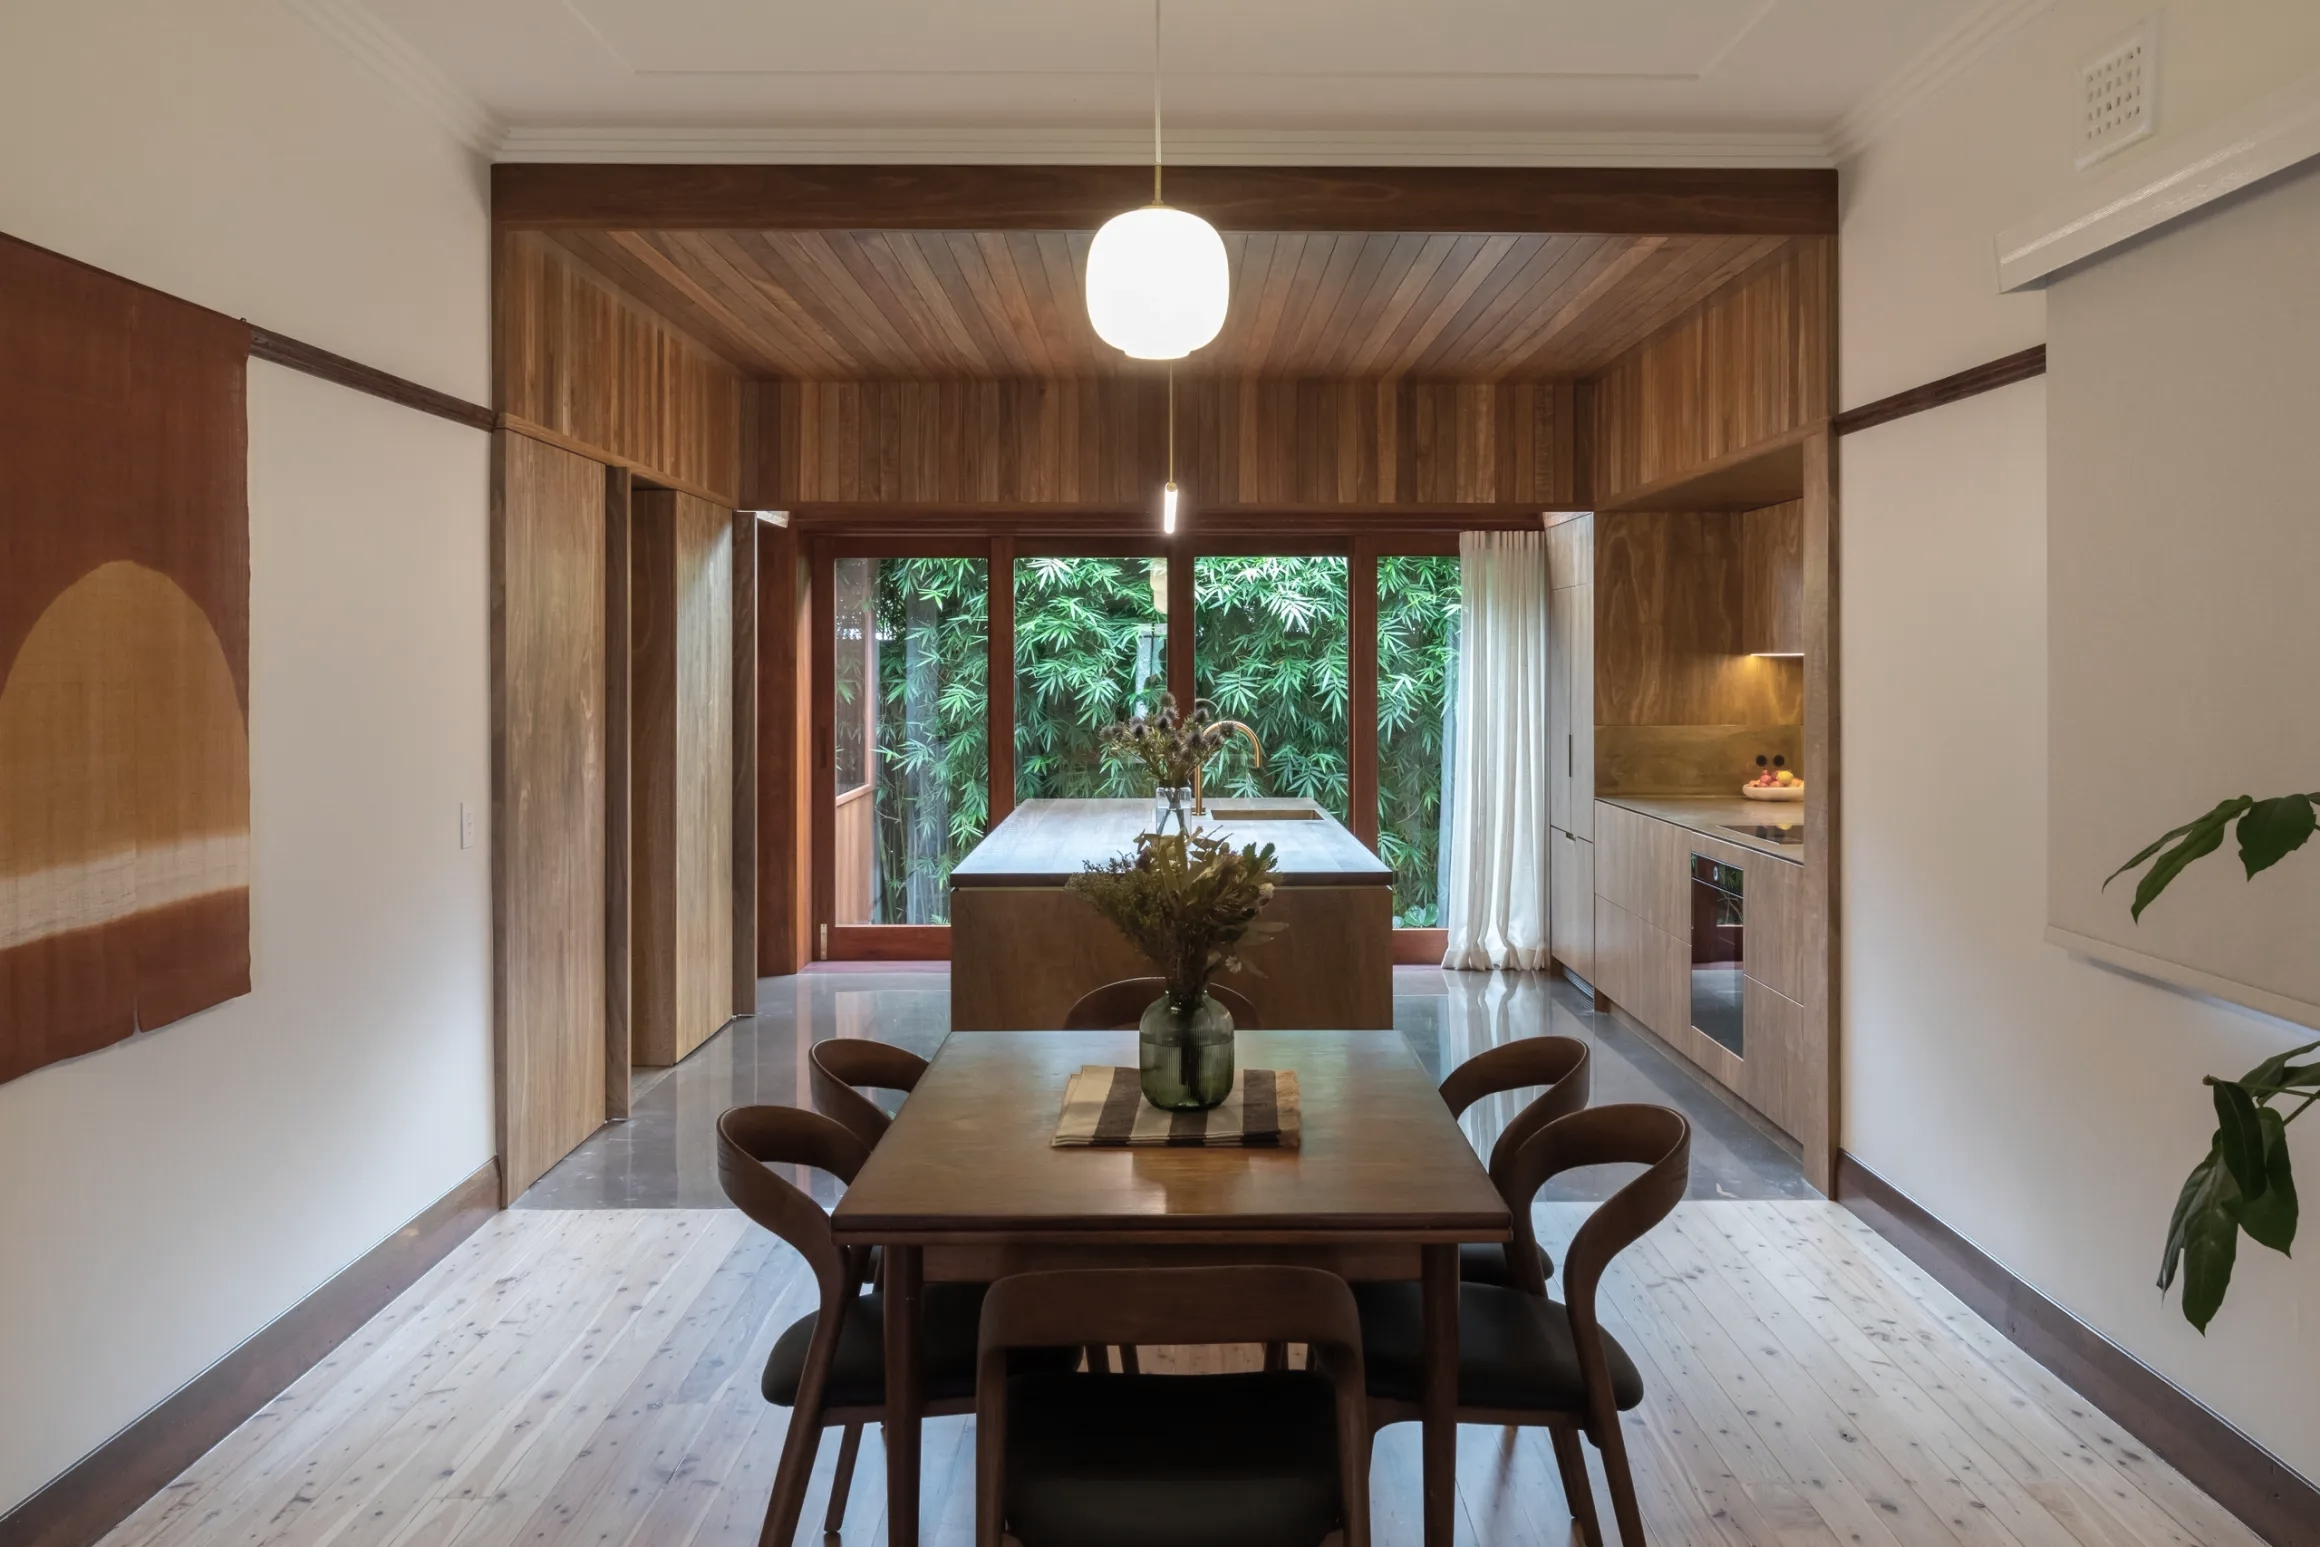
Set back from the street behind a small front garden, the double-fronted 1930s weatherboard cottage retained many of its original architectural details. Timber floorboards, finely detailed architraves, skirtings, cornices and picture rails sat alongside original timber doors and beautifully crafted windows. These elements gave the modest house a richness and character that the owners had taken great care to preserve and restore.
The original bedrooms and living room worked well, with the latter opening onto a sunny north-facing front deck. This was a favourite place for the owners to sit and chat with neighbours and friends, and an important part of the house they wanted to retain. At the rear, however, a small south-facing backyard had little connection to the interior. The owners wanted to complement the social, outward-looking nature of the front of the house with a more private outdoor retreat, somewhere quiet and sheltered from the street.
The site itself presented further challenges. Its compact dimensions, close neighbouring buildings and southern orientation restricted access to northern sunlight, particularly towards the rear. Existing sewer infrastructure, boundary setbacks and flood planning controls added another layer of complexity, leaving very little room for expansion.
Design Approach
The design grew from a simple idea: that a home doesn’t need to be large to feel generous. While early studies explored a second-storey addition, it became clear that a smaller, more considered extension could achieve everything the family needed.
By carefully reworking the existing spaces and adding a compact ground-floor extension, the focus became less about how much space could be added and more about the quality of the spaces created — their proportions, natural light, connection to the garden and the way they feel to live in.
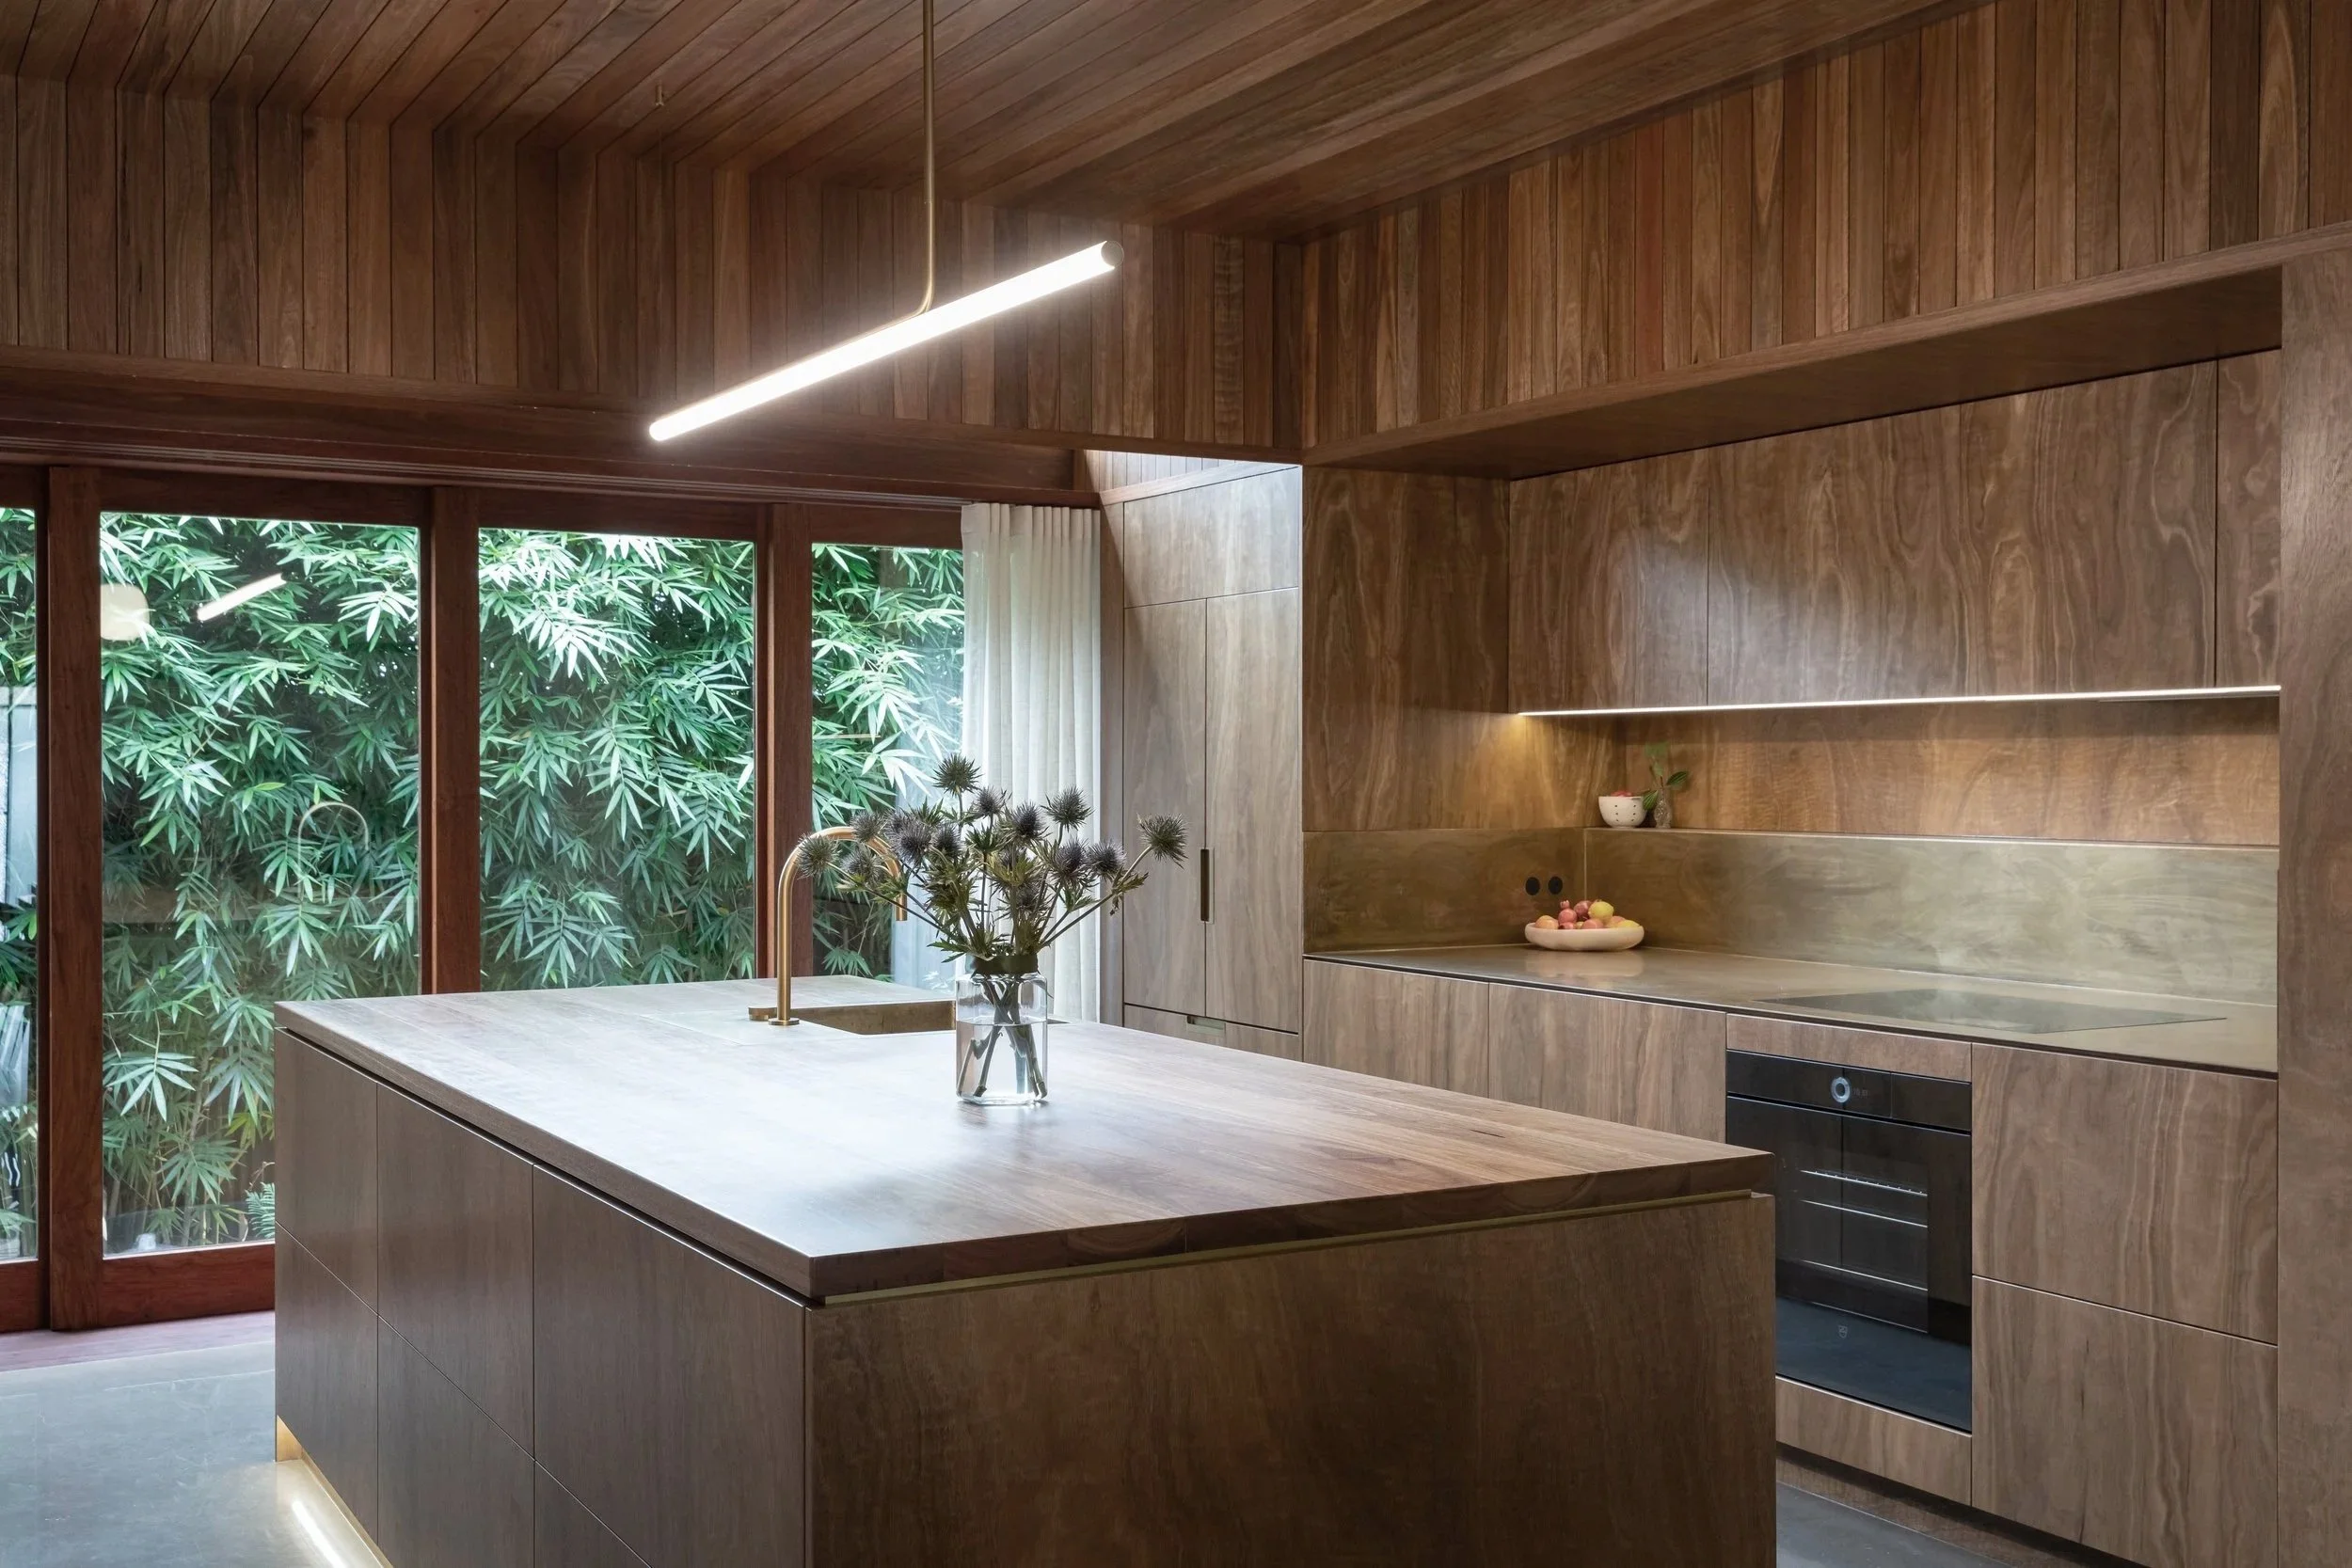
The new kitchen and multipurpose living space open directly onto a landscaped garden, where a gently bubbling water feature provides a calming backdrop. High-level windows bring light into both rooms, their detailing creating the feeling of openings directly to the sky.
The bathrooms extend to the site boundaries, each opening onto a small private garden. What might otherwise have been leftover space becomes an intimate connection to greenery, light and the outdoors.
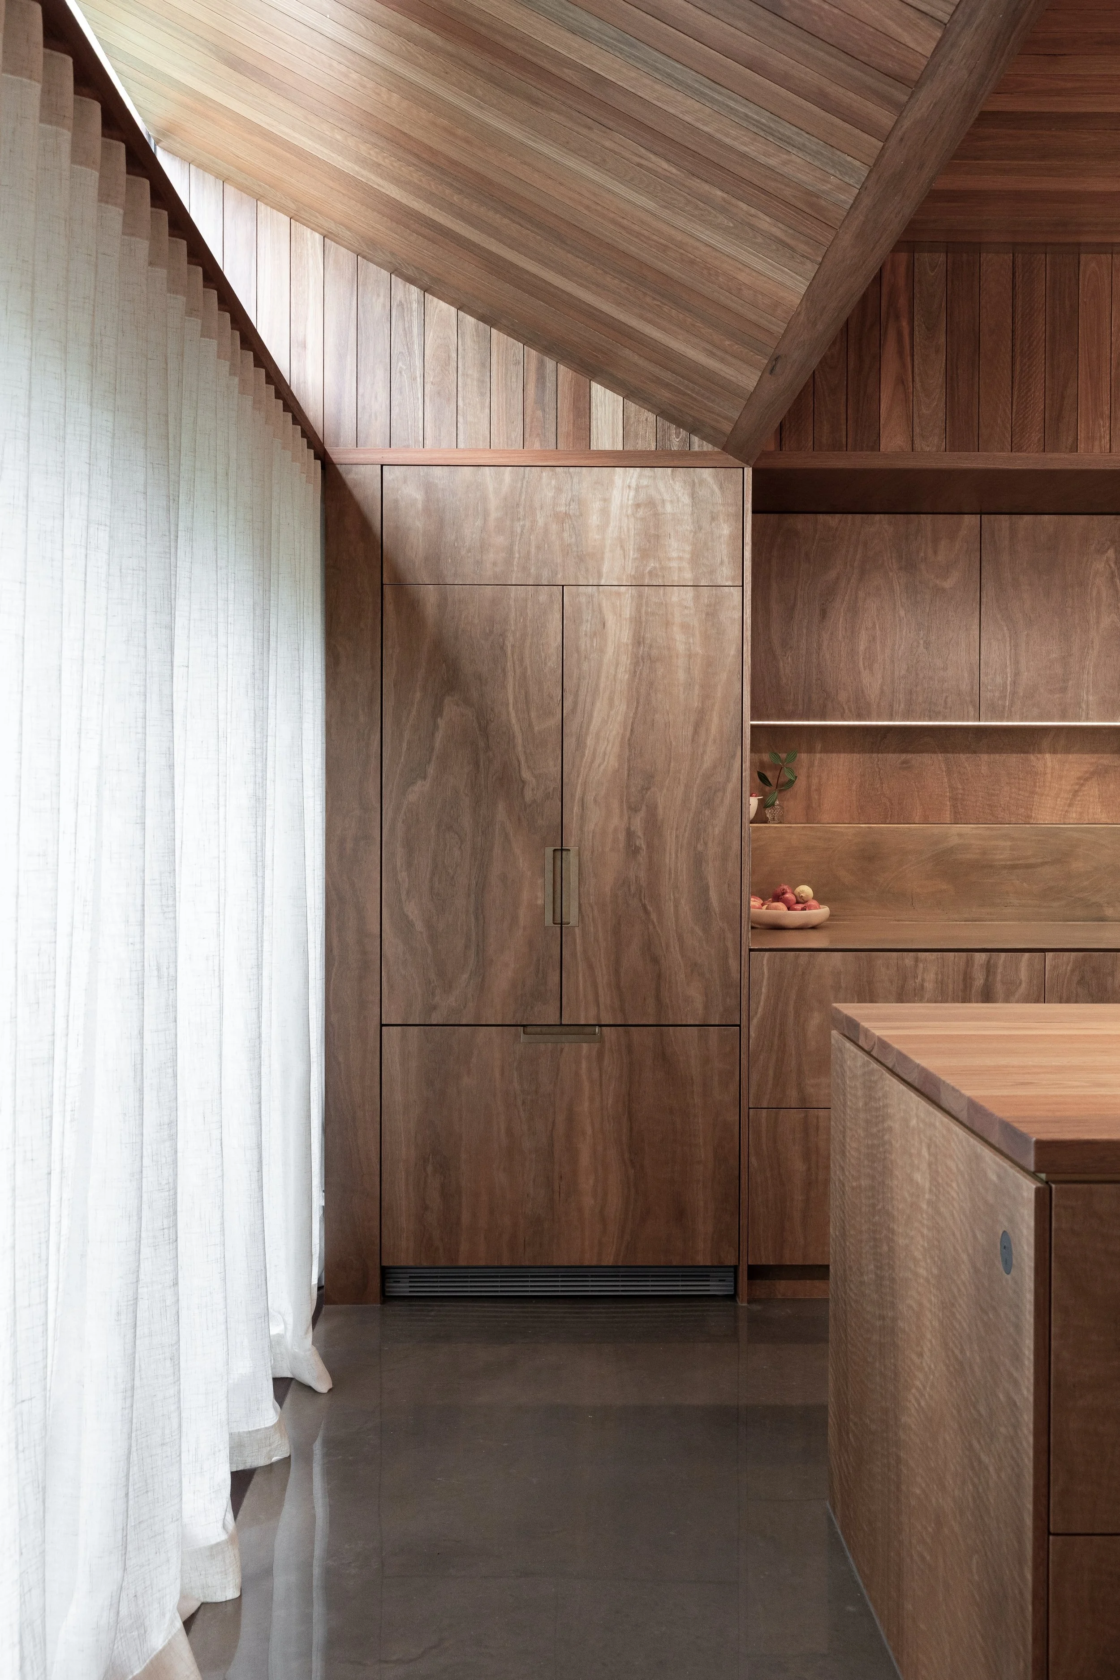
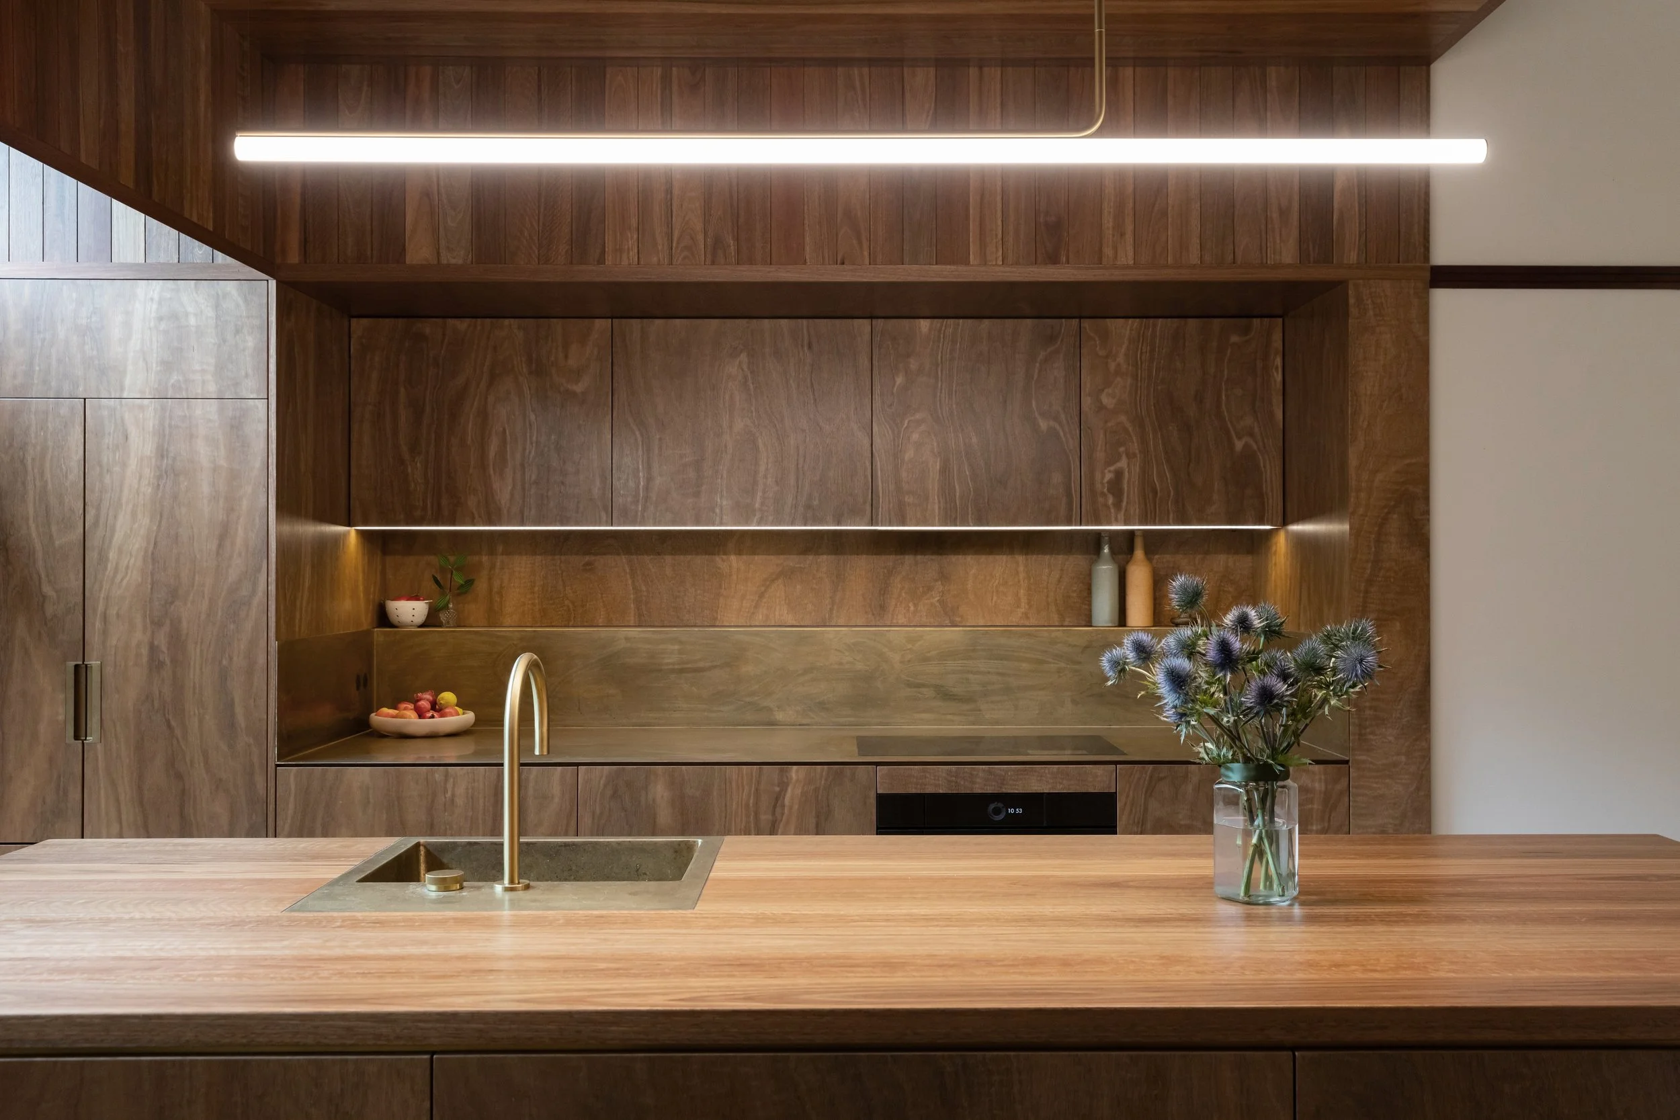
Throughout the home, the architecture, interiors and joinery have been designed as one. Spotted gum, brass, warm concrete and muted olive tiles bring texture and richness to the spaces, creating an atmosphere that is warm and contemporary while sitting comfortably alongside the original cottage.
In detail
Much of the complexity of Just Enough House lies in the details that are barely noticed. The owner led the construction team at Built by Eli, bringing a personal understanding of the project and a shared appreciation for well-made things. The skill of the craftspeople involved was particularly important in resolving the many intricate details that make this compact home work so well.
Working within the site’s flood planning controls and around existing sewer infrastructure required carefully engineered concrete footings that cantilever over sewer lines, together with suspended slabs that float just above the ground. A landscaped dry creek bed allows stormwater to pass through the site, integrating stormwater management into the garden design.
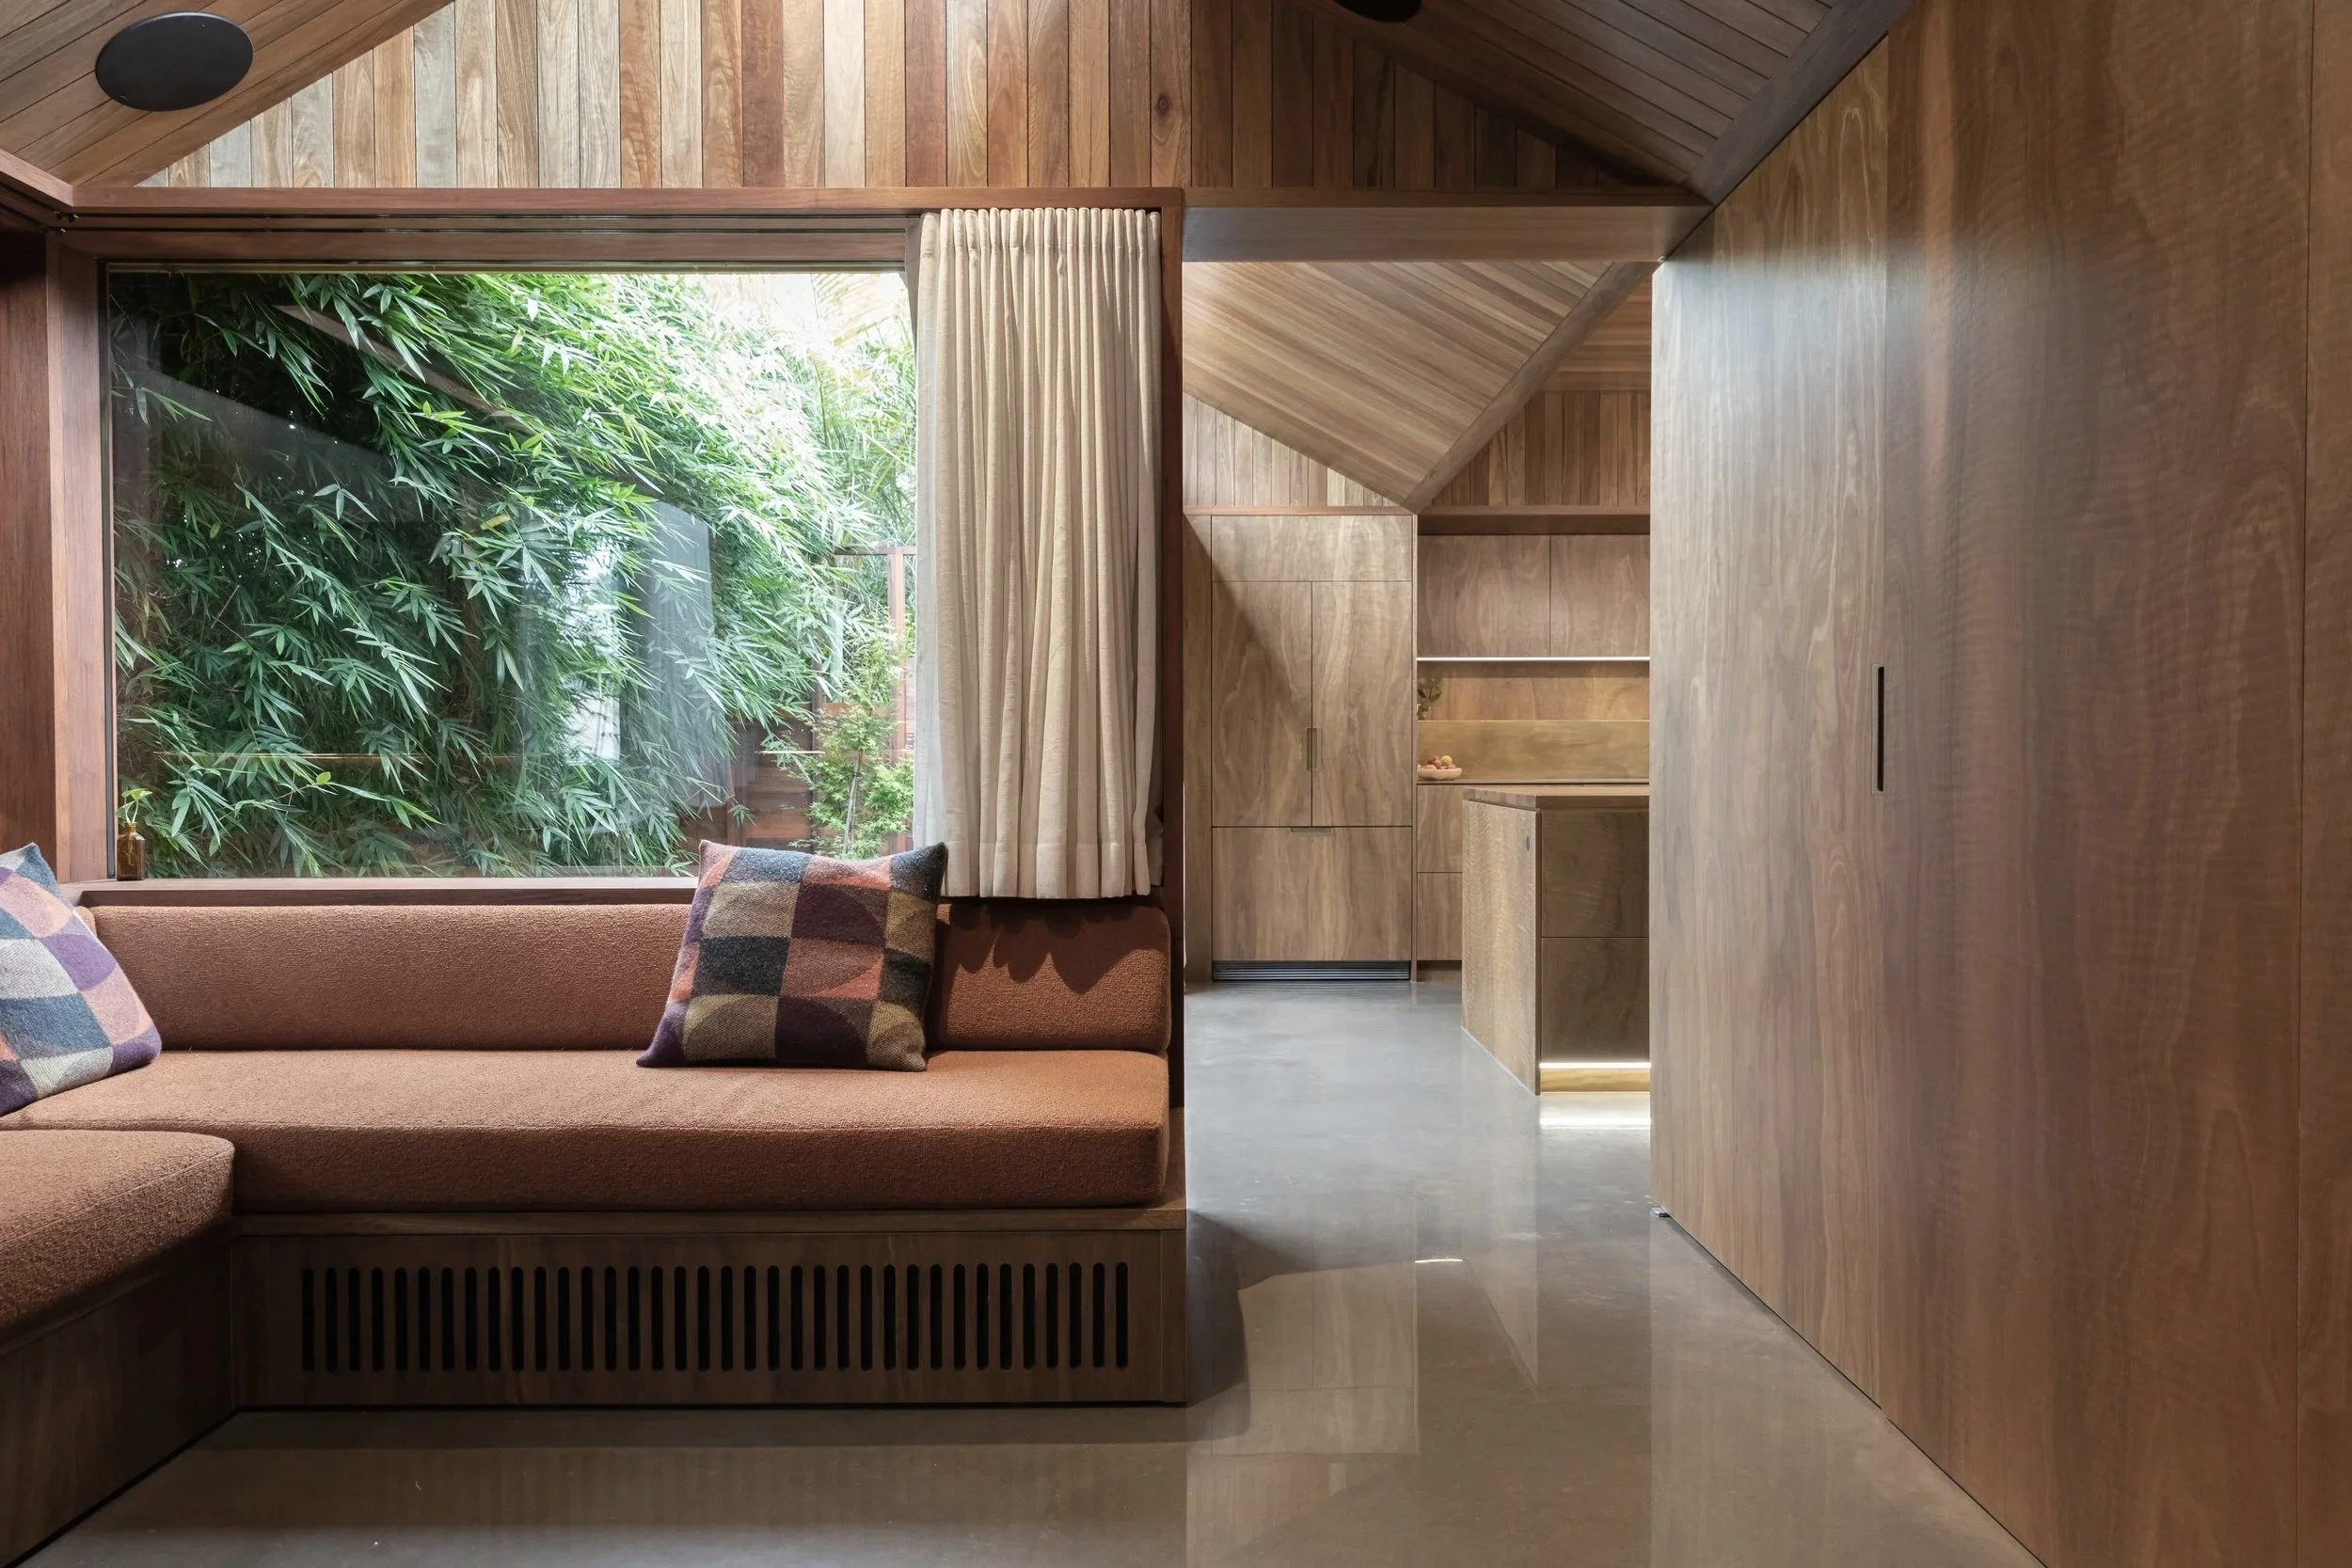
Within the home, technology and services are integrated into the architecture rather than added as separate elements. A projector screen disappears into the ceiling, air conditioning is concealed within built-in seating, and an integrated sound system, appliances and discreet LED lighting keep the spaces visually uncluttered. Curtains and blinds are carefully detailed to work with the custom timber window frames.
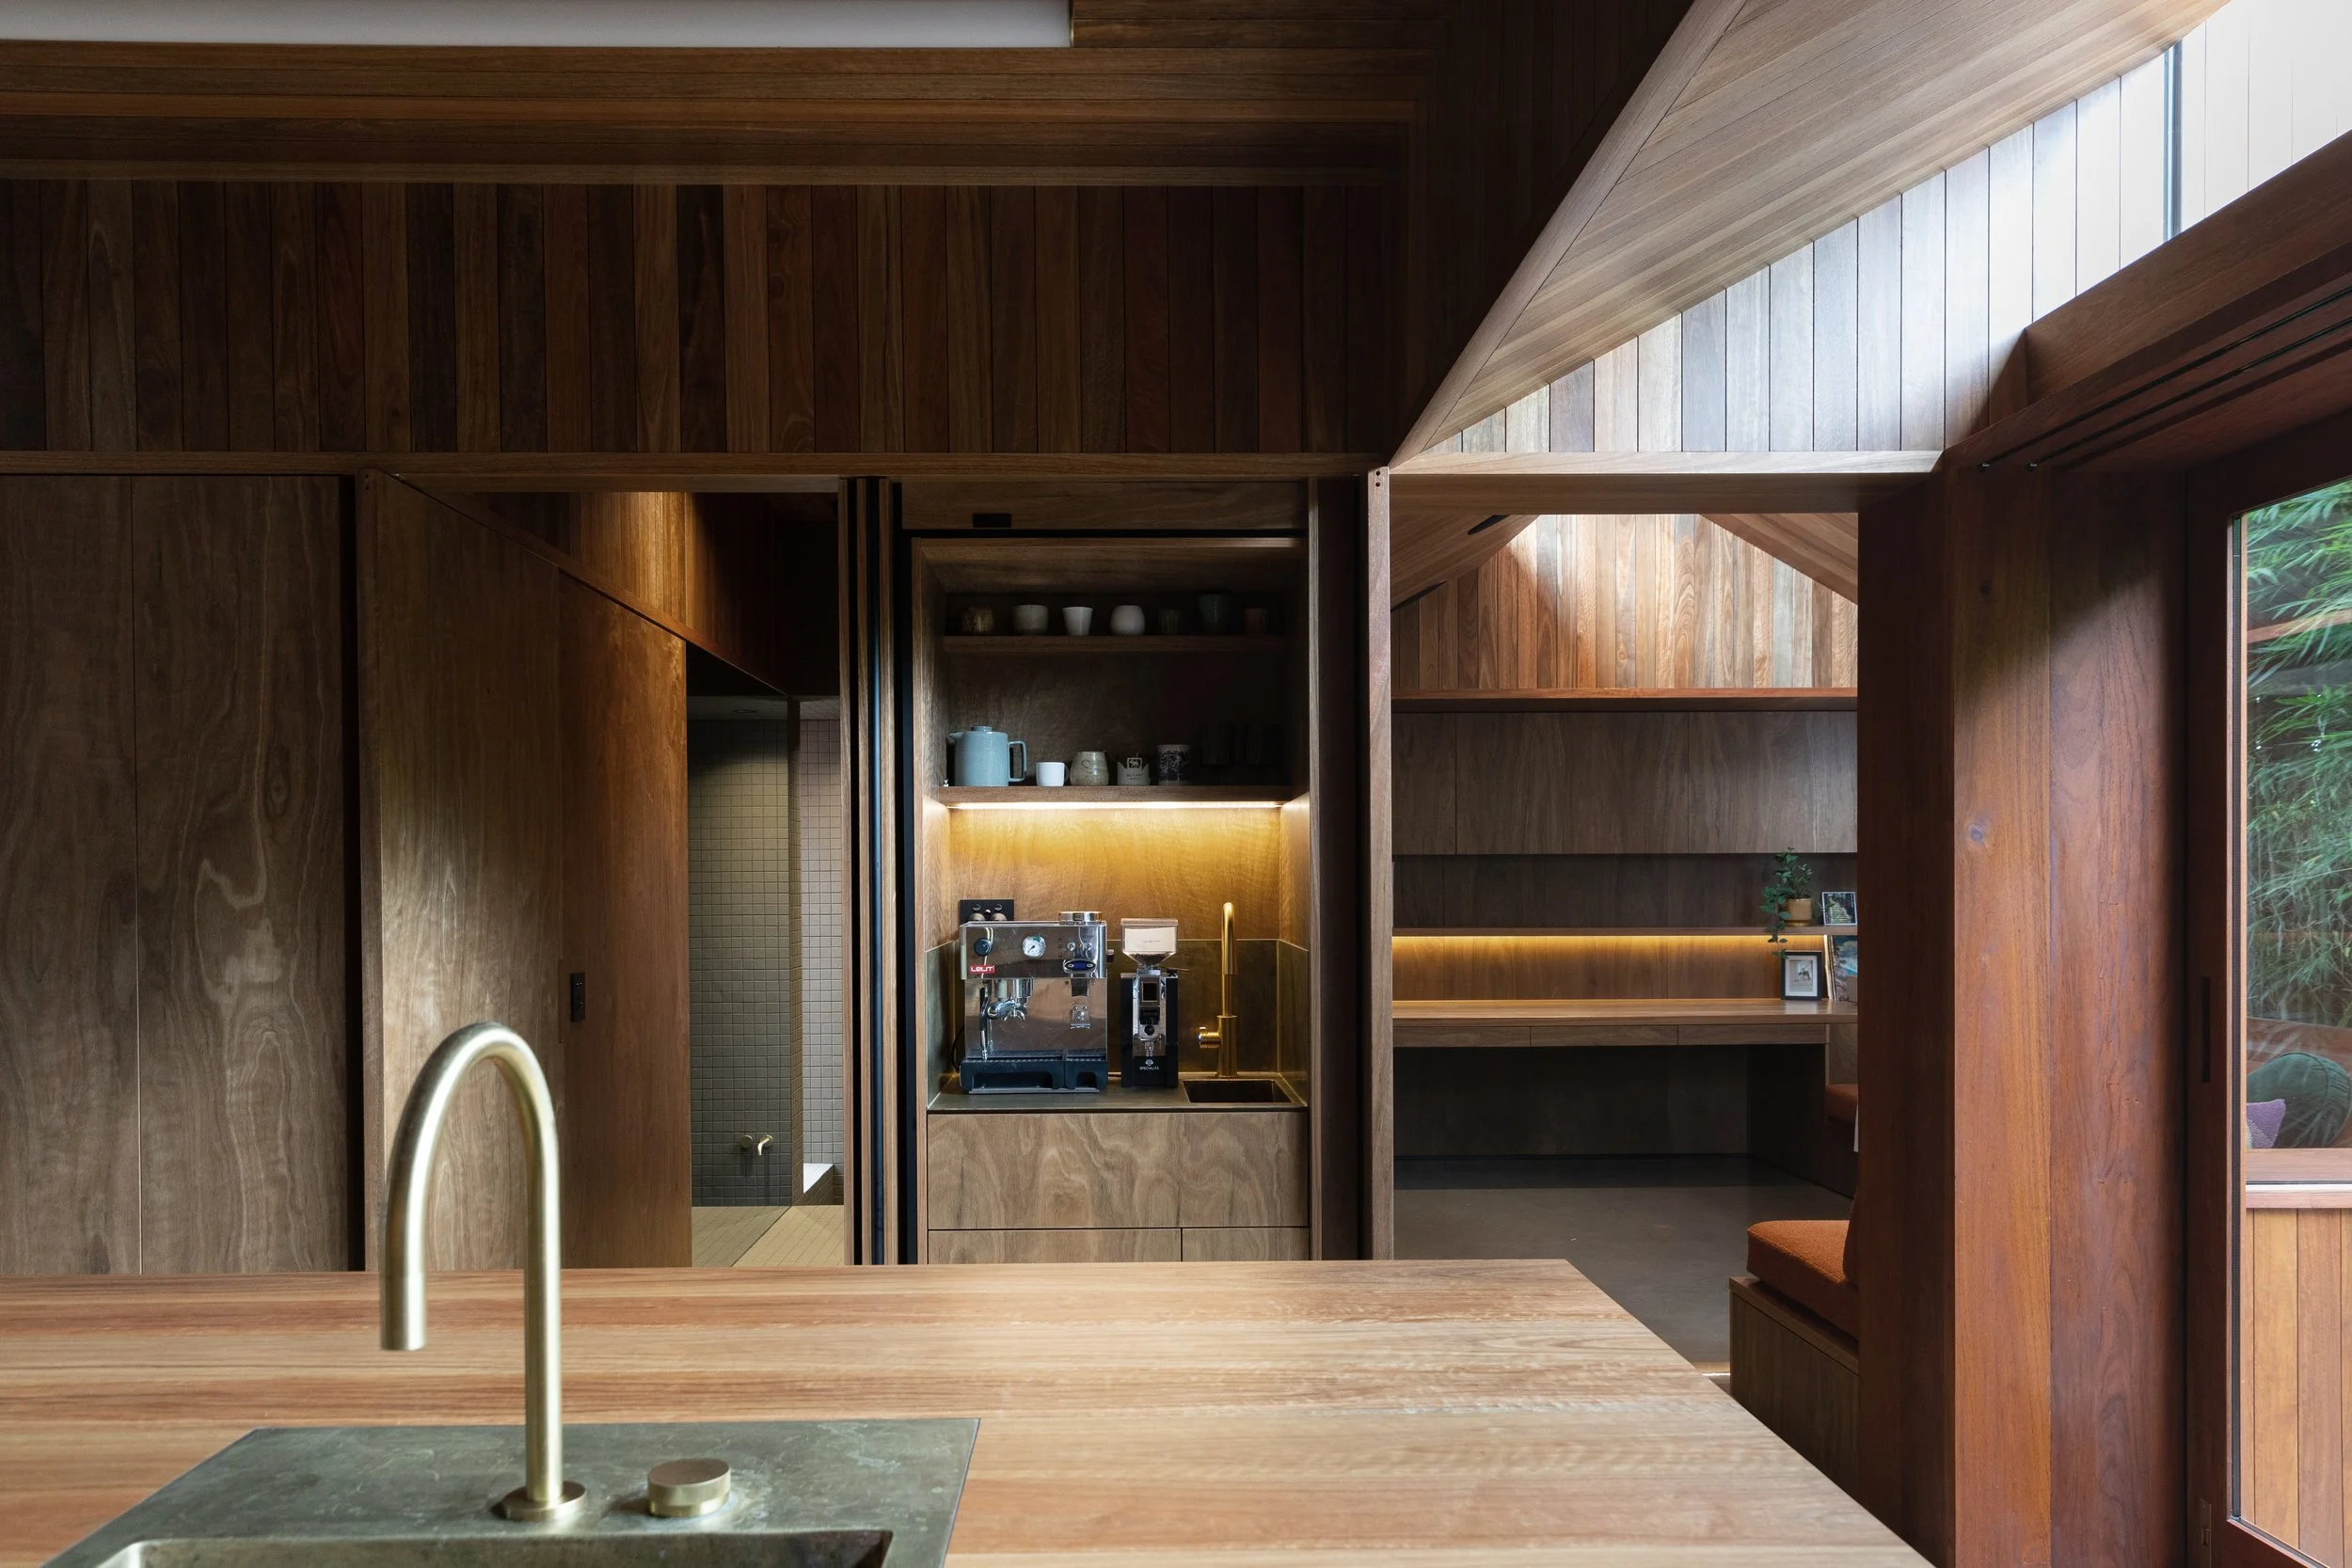
One of the more intricate pieces of joinery is the concealed coffee station, with a brass-lined interior set within a Spotted Gum Armour Ply shell. Flush timber doors allow it to disappear into the surrounding cabinetry when not in use, opening to reveal a small, carefully detailed space dedicated to the ritual of making coffee.
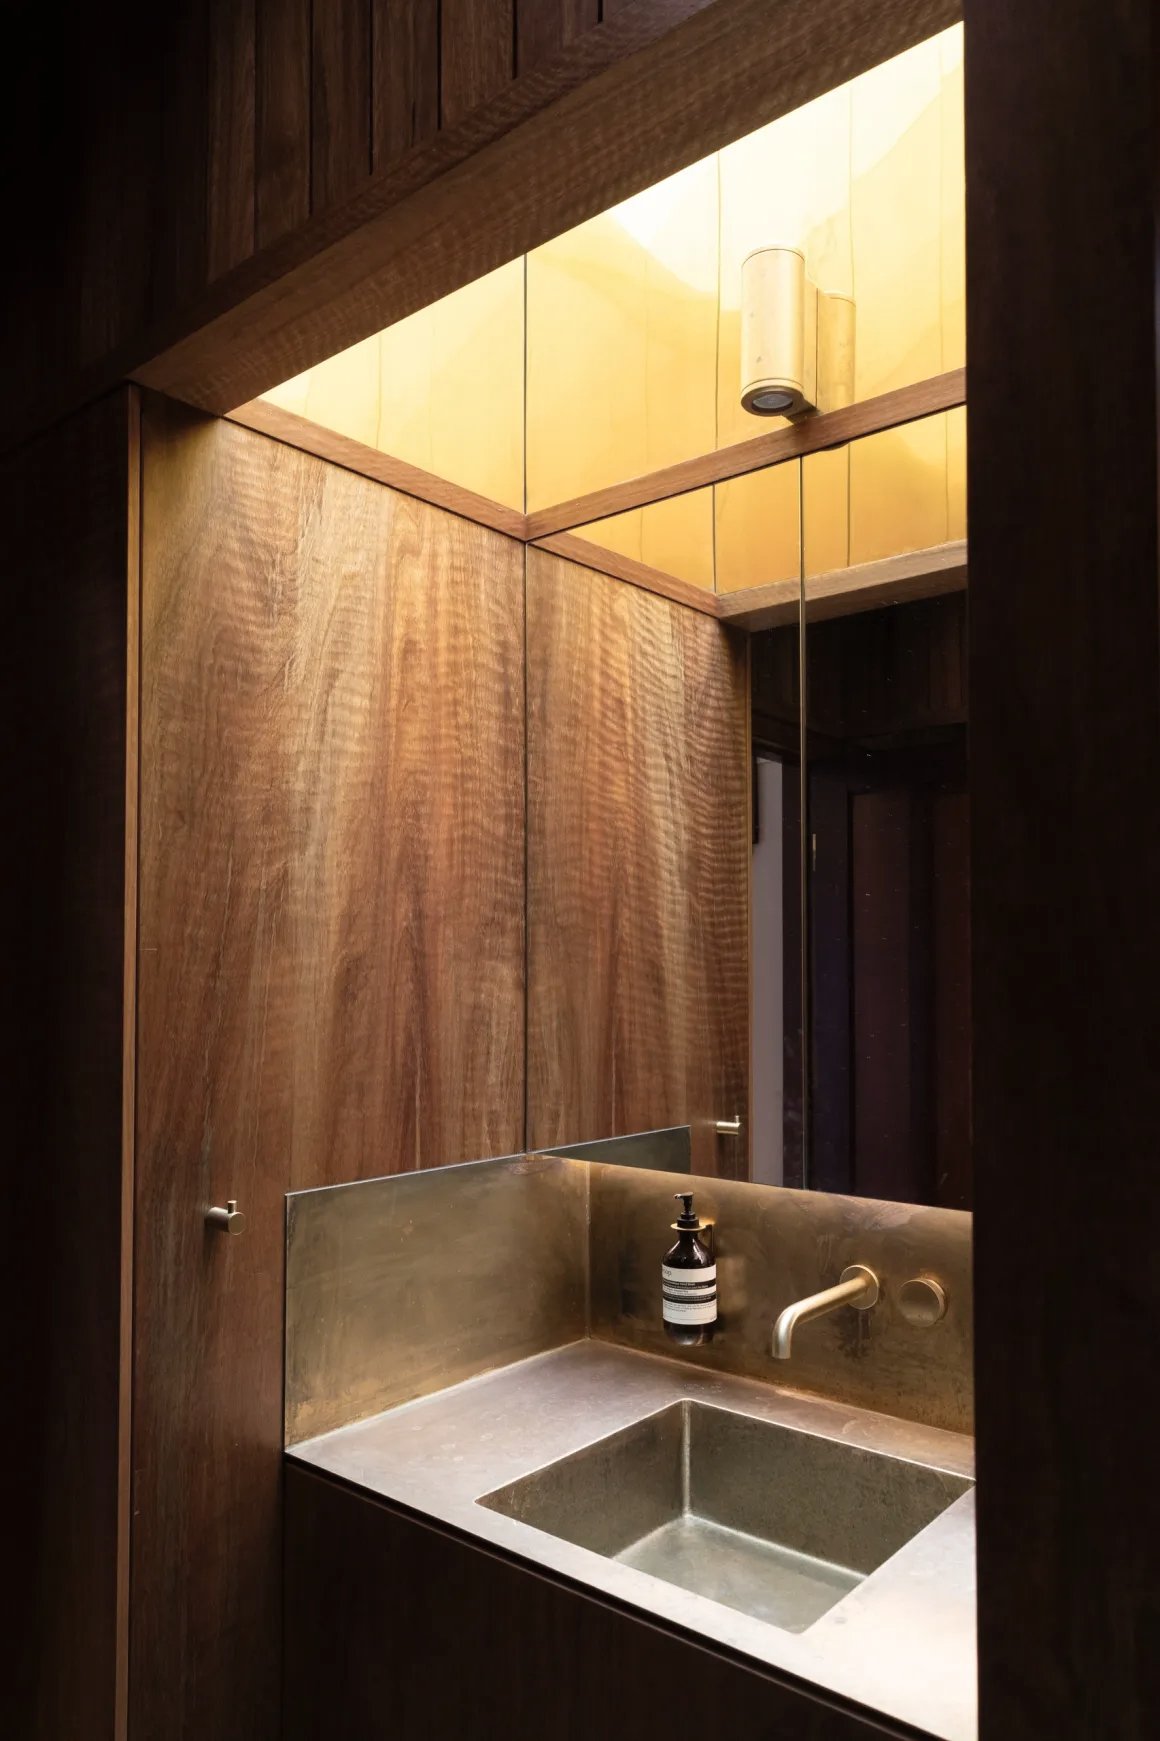
The bathrooms were designed around a beautiful olive-toned tile selected by the owners. Their dimensions and layouts were meticulously resolved to work with the tile module, allowing the material to run with precision across walls and floors. Brass-lined skylights bring warmth and light from above, while solid timber windows open onto a small garden courtyard shared by both bathrooms. By extending the rooms to the site boundaries and making use of what might otherwise have been leftover space, the design creates an intimate connection to the outdoors, bringing greenery, natural light and ventilation into these private spaces.
Working with a compact site?
We can help you understand what’s possible and find opportunities within the constraints of your site.